





4 Beds
2 Baths
1,947 SqFt
4 Beds
2 Baths
1,947 SqFt
Key Details
Property Type Single Family Home
Sub Type Single Family Residence
Listing Status Active
Purchase Type For Sale
Square Footage 1,947 sqft
Price per Sqft $300
Subdivision Fawn Ridge 03
MLS Listing ID 26046786
Style Ranch
Bedrooms 4
Full Baths 2
HOA Fees $150/ann
Year Built 1995
Annual Tax Amount $2,582
Lot Size 8.930 Acres
Acres 8.93
Property Sub-Type Single Family Residence
Property Description
If you've been looking for a well-maintained ranch home with room for horses, hobbies, and additional outdoor use, this property offers a unique combination of comfort, space, privacy, and convenience.
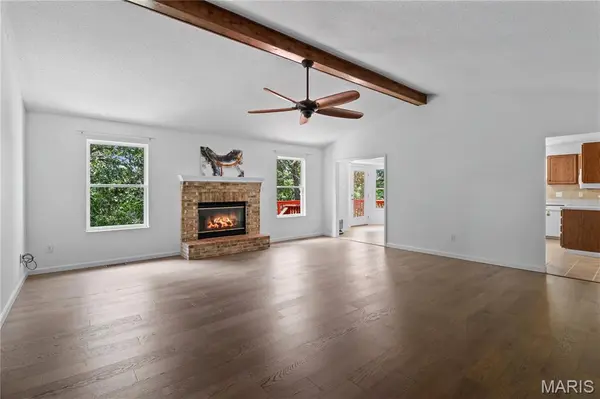
This single-level home features three bedrooms on the main level, two bathrooms, and a main-floor laundry room for easy living. Recent improvements include new flooring, new entry doors, fresh interior paint, and additional updates throughout. The living room features a beautiful wood-burning fireplace with blower and views of the backyard and stable area.
The finished basement provides additional living space, a bedroom, roughed-in bathroom, workshop, and multiple storage areas—providing plenty of flexibility for hobbies, projects, guests, or additional living space.
A large attached side-entry two-car garage, approximately 24' x 24', provides convenient covered parking and storage.
The property also includes an impressive 36' x 40' BBL horse barn with a concrete aisle, insulated roof, hay storage, electricity, and water. The barn includes two 12' x 14' matted stalls and one 12' x 12' matted stall. A large round pen and adjoining pasture with attractive white vinyl fencing provide additional space for horses and outdoor activities.
Beyond the barn, the property extends across a wet-weather creek to a leveled area offering possibilities for a larger riding arena or additional pasture. There is also ample covered parking and outdoor space for trailers, campers, vehicles, or equipment.
Situated on a double lot along a private, established street, this property offers a rare combination of a comfortable home, privacy, and versatile outdoor amenities. Despite the peaceful setting, South County is approximately 20 minutes away, with Downtown St. Louis approximately 50 minutes away, making it possible to enjoy the space and privacy of the property while remaining within a reasonable drive of the city.
This is a well-maintained property with plenty of possibilities for its next owner. Sellers are offering a one-year home warranty.
Location
State MO
County Jefferson
Area 393 - Hillsboro
Rooms
Basement Partially Finished, Full, Roughed-In Bath, Sleeping Area, Storage Space, Walk-Out Access
Main Level Bedrooms 3
Interior
Heating Electric
Cooling Central Air
Fireplaces Number 1
Fireplaces Type Living Room
Fireplace Y
Appliance Dishwasher, Microwave, Free-Standing Electric Oven, Refrigerator
Exterior
Parking Features true
Fence Vinyl
Utilities Available Electricity Connected
Amenities Available None
View Y/N No
Private Pool false
Building
Lot Description Adjoins Wooded Area, Front Yard, Many Trees, Pasture, Secluded
Story 1
Sewer Septic Tank
Water Well
Level or Stories One
Structure Type Brick,Vinyl Siding
Schools
Elementary Schools Hillsboro Elem.
Middle Schools Hillsboro Jr. High
High Schools Hillsboro High
School District Hillsboro R-Iii
Others
HOA Fee Include Maintenance Parking/Roads
Acceptable Financing Cash, Conventional, FHA, VA Loan
Listing Terms Cash, Conventional, FHA, VA Loan
Special Listing Condition Standard
Schools and Properties Nearby