



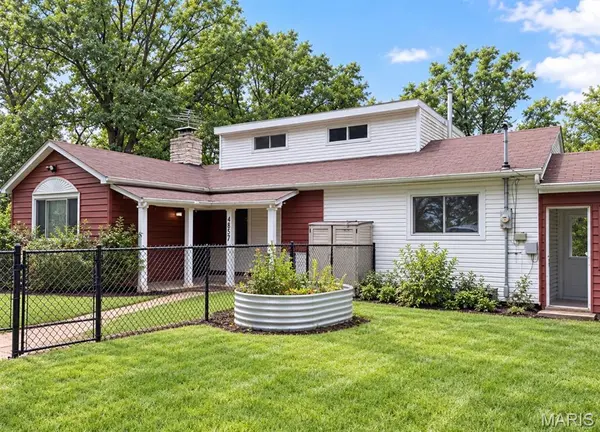



4 Beds
2 Baths
1,774 SqFt
4 Beds
2 Baths
1,774 SqFt
Key Details
Property Type Single Family Home
Sub Type Single Family Residence
Listing Status Active
Purchase Type For Sale
Square Footage 1,774 sqft
Price per Sqft $112
Subdivision Ottoville
MLS Listing ID 26029077
Style Craftsman
Bedrooms 4
Full Baths 2
Year Built 1958
Annual Tax Amount $1,964
Lot Size 5.670 Acres
Acres 5.67
Property Sub-Type Single Family Residence
Property Description
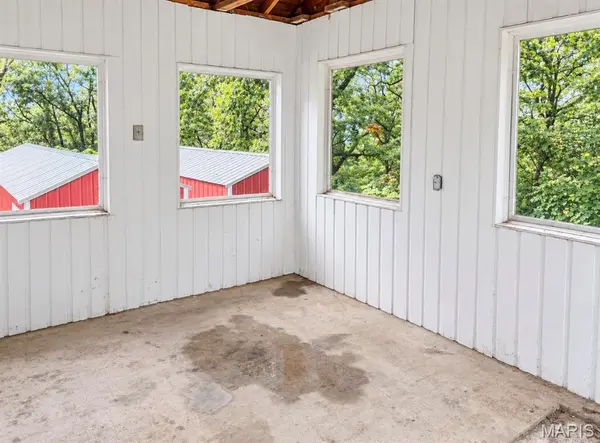
Enjoy the NEW all-season room with walkout access—perfect for additional living or entertaining space. Portions of the property have been cleared while maintaining plenty of trees for privacy and natural beauty.
TWO NEW ELECTRIC OUTBUILDINGS are a huge bonus, providing exceptional garage, workshop and storage space, with each capable of holding 2 cars tandem-style.
Inside, you'll find a new dishwasher, some new windows and bathroom updates. The hall bath has a new tub surround and toilet and is ready for your choice of flooring and vanity. The upstairs half bath features a new toilet, lighting and mirror. HVAC was replaced in 2022 and the 50-gallon water heater in 2021.
Refrigerator stays! With 5 ACRES, a pond, 4 bedrooms, dedicated workspace, abundant storage and multiple outbuildings, this property offers a LOT for the money. Bring your ideas, add your finishing touches and make it yours!
Location
State MO
County Jefferson
Area 390 - Seckman
Rooms
Basement 8 ft + Pour, Concrete, Daylight, Full, Storage Space, Sump Pump, Walk-Out Access
Main Level Bedrooms 3
Interior
Interior Features Breakfast Bar, Ceiling Fan(s), Center Hall Floorplan, Country Kitchen, Eat-in Kitchen, Kitchen/Dining Room Combo, Pantry, Master Downstairs, Shower, Storage, Tub, Workshop/Hobby Area
Heating Forced Air, Propane
Cooling Central Air, Electric
Fireplaces Number 2
Fireplaces Type Basement, Living Room, Wood Burning
Fireplace Y
Appliance Refrigerator
Laundry In Basement
Exterior
Exterior Feature Fire Pit, Private Yard, Storage
Parking Features true
Garage Spaces 4.0
Fence Front Yard
Utilities Available Cable Available, Electricity Connected, Phone Available, Water Available
View Y/N Yes
View Garden, Hills, Pond, Trees/Woods
Roof Type Architectural Shingle
Private Pool false
Building
Lot Description Adjoins Wooded Area, Back Yard, Front Yard, Garden, Gentle Sloping, Gently Rolling, Heavy Woods, Irregular Lot, Pond on Lot, Private
Story 1.5
Sewer Private Sewer
Water Public
Level or Stories One and One Half
Structure Type Frame,Vinyl Siding,Wood Siding
Schools
Elementary Schools Antonia Elem.
Middle Schools Antonia Middle School
High Schools Seckman Sr. High
School District Fox C-6
Others
Ownership Private
Acceptable Financing Cash, Conventional
Listing Terms Cash, Conventional
Special Listing Condition Standard
Schools and Properties Nearby