



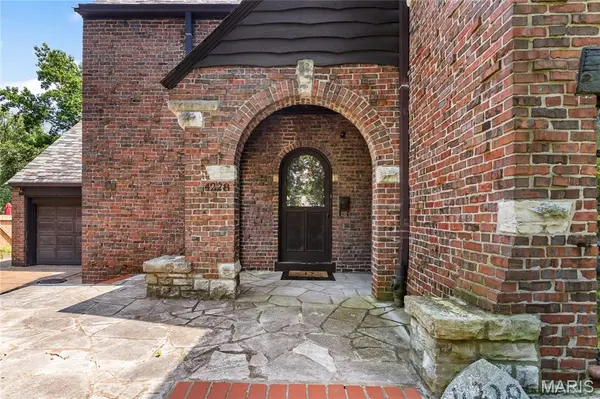
$405,000
$425,000
4.7%For more information regarding the value of a property, please contact us for a free consultation.
3 Beds
3 Baths
2,832 SqFt
SOLD DATE : 11/03/2026
Key Details
Sold Price $405,000
Property Type Single Family Home
Sub Type Single Family Residence
Listing Status Sold
Purchase Type For Sale
Square Footage 2,832 sqft
Price per Sqft $143
Subdivision Pasadena Hills Sec Two
MLS Listing ID 26047628
Sold Date 11/03/26
Style Spanish,Tudor
Bedrooms 3
Full Baths 2
Half Baths 1
HOA Fees $13/ann
Year Built 1929
Annual Tax Amount $6,718
Lot Size 8,001 Sqft
Acres 0.1837
Lot Dimensions 87 X 92
Property Sub-Type Single Family Residence
Property Description
This unique Tudor Revival homelisted on the National Register of Historic Places exudes charm through its exceptional architectural details. Step through the original front door into a formal entryway that opens to a gracious staircase, framed by a large leaded stained-glass window on the landing. To the right, a curved step leads down to a sunken living room featuring a stone fireplace, gabled wood-beamed ceilings, textured plaster walls, and graceful archways opening into a sunlit sitting room surrounded by windows. Original character continues into the formal dining room, complete with the original glass paned pocket door, a signed hand-painted mural and a 1920s chandelier. The historic butler's pantry has had a face lift with a wet bar, while the fully renovated kitchen boasts custom subway tile, butcher block countertops, recessed lighting, double wall ovens, a breakfast bar, and modern white appliances. The kitchen staircase adjoins the main stair case landing and the kitchen also has access to the large attached two car garage. The upper level houses the spacious primary bedroom, two full baths, and the two additional well proportioned bedrooms. Another rare amenity is the beautiful inlaid border hardwood floors throughout the home. Outside, the private backyard offers a tranquil patio and fountain for al fresco dining. Combining vintage luxury with modern convenience, THIS home is a rare find in beautiful Historic Pasadena Hills and is listed on the National Register of Historic Places! In the lower level you will find a laundry room, several storage closets, and a small room waiting for your creative use. ZONED heating and cooling installed 2025.
Location
State MO
County St. Louis
Area 106 - Normandy
Rooms
Basement Unfinished, Walk-Out Access
Interior
Interior Features Beamed Ceilings, Built-in Features, Butler Pantry, Ceiling Fan(s), Chandelier, Custom Cabinetry, Eat-in Kitchen, Entrance Foyer, High Ceilings, High Speed Internet, Historic Millwork, Natural Woodwork, Recessed Lighting, Separate Dining, Sunken Living Room, Wet Bar
Heating Forced Air, Natural Gas, Zoned
Cooling Ceiling Fan(s), Central Air, Dual, Electric
Flooring Wood
Fireplaces Number 1
Fireplaces Type Decorative, Living Room, Stone
Fireplace Y
Appliance Gas Cooktop, Dishwasher, Disposal, Built-In Electric Oven, Double Oven, Refrigerator, Gas Water Heater
Laundry In Basement
Exterior
Exterior Feature Courtyard, Private Yard
Parking Features true
Garage Spaces 2.0
Fence Fenced, Gate
Utilities Available Cable Available, Electricity Connected, Natural Gas Connected, Sewer Connected, Water Connected
Amenities Available None
View Y/N No
Roof Type Slate
Private Pool false
Building
Lot Description Back Yard, Front Yard, Level
Story 2
Sewer Public Sewer
Water Public
Level or Stories Two
Structure Type Brick
Schools
Elementary Schools Jefferson Elem.
Middle Schools Lucas Crossing Middle
High Schools Normandy High
School District Normandy
Others
Ownership Private
Acceptable Financing Cash, Conventional, FHA, VA Loan
Listing Terms Cash, Conventional, FHA, VA Loan
Special Listing Condition Standard
Read Less Info
Want to know what your home might be worth? Contact us for a FREE valuation!

Our team is ready to help you sell your home for the highest possible price ASAP
Bought with Katie Diener