



$321,000
$325,000
1.2%For more information regarding the value of a property, please contact us for a free consultation.
3 Beds
3 Baths
2,200 SqFt
SOLD DATE : 10/30/2026
Key Details
Sold Price $321,000
Property Type Single Family Home
Sub Type Single Family Residence
Listing Status Sold
Purchase Type For Sale
Square Footage 2,200 sqft
Price per Sqft $145
Subdivision Scrivners
MLS Listing ID 26050603
Sold Date 10/30/26
Style Ranch
Bedrooms 3
Full Baths 3
Year Built 2003
Annual Tax Amount $2,764
Lot Size 0.678 Acres
Acres 0.678
Property Sub-Type Single Family Residence
Property Description
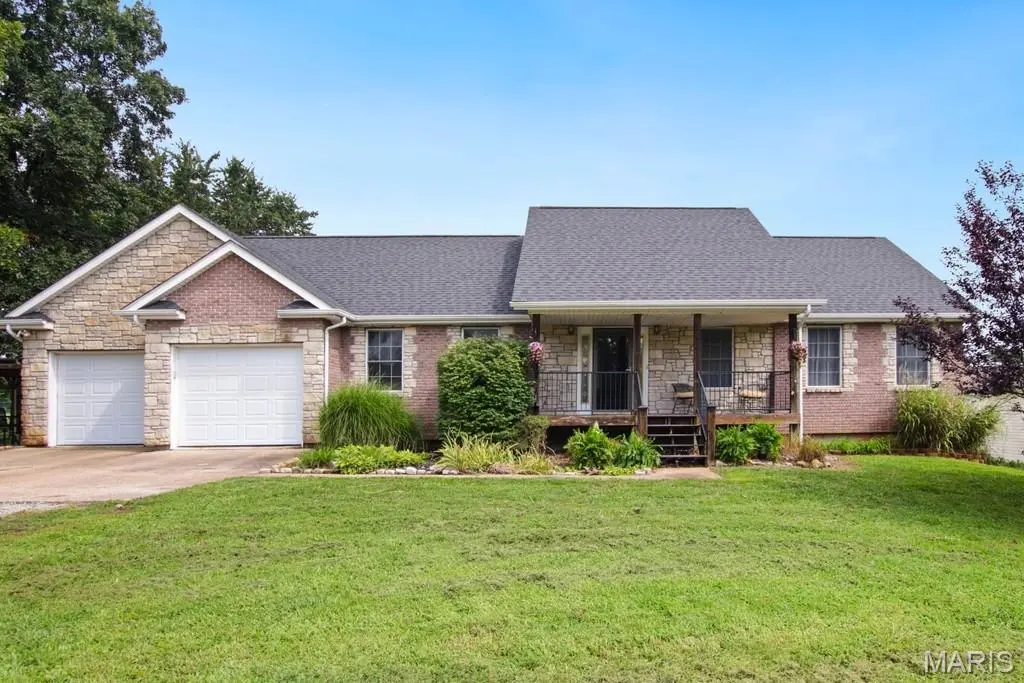
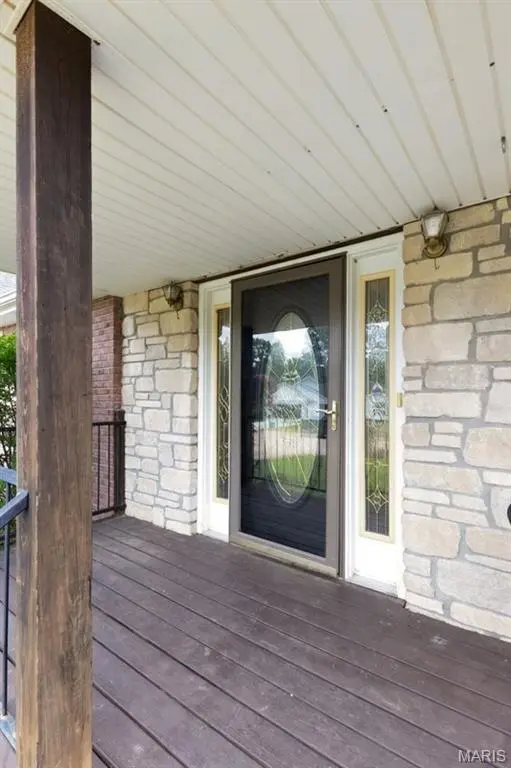
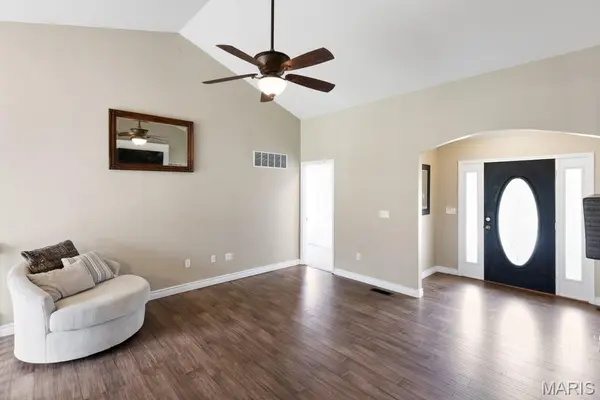
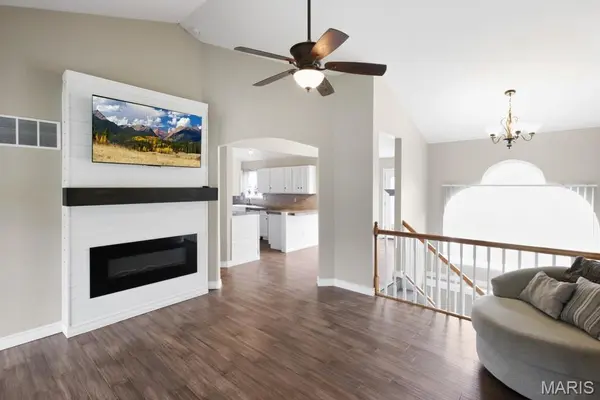
Welcome home! This beautiful ranch offers the space, comfort, and warmth you've been looking for, with 3 bedrooms, 1 nonconforming bedroom, and 3 full bathrooms, all nestled on a spacious .678 of an acre at the end of a dead end street. From the moment you step into the welcoming foyer, you'll immediately notice the inviting open layout and beautiful natural light coming through. The vaulted living room flows effortlessly into the dining area and kitchen, creating a comfortable gathering space for everyday life, family dinners, and entertaining friends. The kitchen features concrete countertops, and the dining area opens right onto the deck, making it easy to take the fun outside and enjoy the backyard. The main level offers a convenient laundry room and generously sized bedrooms, each with its own walk-in closet. The spacious primary suite is a wonderful place to unwind at the end of the day, featuring a private bathroom with a separate shower, relaxing jetted tub, and an exceptionally large walk-in closet. Downstairs, the fully finished walkout basement gives you even more room to live and enjoy. The recreation area is perfect for movie nights, game days, or simply gathering with family, while the additional sleeping room offers plenty of flexibility for guests, an office, home gym, playroom, or whatever fits your lifestyle. A separate storage room provides even more space to keep everything organized. Outside, you'll find plenty of room to enjoy the peaceful setting. Relax on the deck, gather around the patio and pergola, or simply let the kids, pets, and family enjoy the large yard. There's room here to make memories and truly enjoy your time at home. And if you need even more space, the 32' x 30' detached two-car garage is ready for vehicles, hobbies, projects, storage, or a workshop. Additionally, this home includes a newer roof, brand new carpet on the main level, and all appliances staying with the home, including the washer and dryer. With its comfortable layout, beautiful natural light, generous storage, finished walkout basement, spacious yard, detached garage, and peaceful location, this is a home that truly offers room to live, relax, gather, and grow. Come take a look and see if this could be the place you've been waiting to call home!
Location
State MO
County Franklin
Area 421 - Owensville R-2G
Rooms
Basement 8 ft + Pour, Bathroom, Concrete, Finished, Full, Sleeping Area, Storage Space, Walk-Out Access
Main Level Bedrooms 2
Interior
Interior Features Vaulted Ceiling(s), Walk-In Closet(s)
Heating Electric
Cooling Central Air
Fireplaces Number 2
Fireplaces Type Basement, Family Room, Living Room
Fireplace Y
Appliance Dryer, Free-Standing Electric Range, Refrigerator, Washer, Water Heater
Laundry Main Level
Exterior
Parking Features true
Garage Spaces 4.0
Utilities Available Cable Available
View Y/N No
Roof Type Architectural Shingle
Building
Lot Description Back Yard
Story 1
Sewer Public Sewer
Water Public
Level or Stories One
Structure Type Brick,Stone,Vinyl Siding
Schools
Elementary Schools Gerald Elem.
Middle Schools Owensville Middle
High Schools Owensville High
School District Gasconade Co. R-Ii
Others
Ownership Private
Acceptable Financing Cash, Conventional, FHA, USDA, VA Loan
Listing Terms Cash, Conventional, FHA, USDA, VA Loan
Special Listing Condition Standard
Read Less Info
Want to know what your home might be worth? Contact us for a FREE valuation!

Our team is ready to help you sell your home for the highest possible price ASAP
Bought with Diane Thomas