



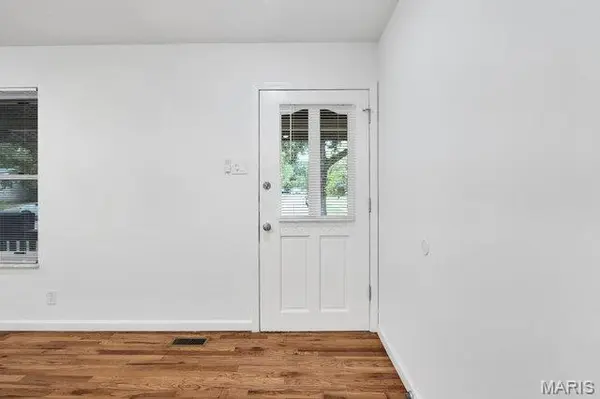
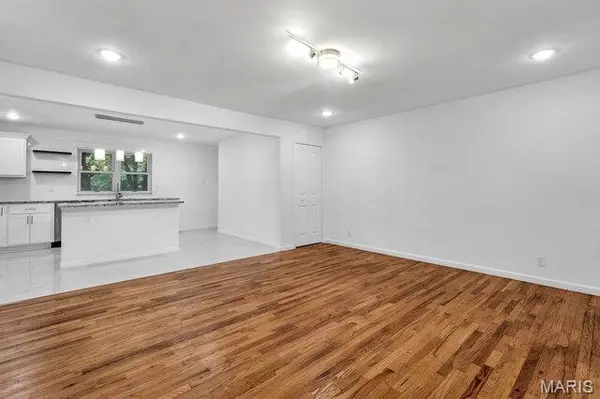


3 Beds
3 Baths
1,189 SqFt
3 Beds
3 Baths
1,189 SqFt
Key Details
Property Type Single Family Home
Sub Type Single Family Residence
Listing Status Active
Purchase Type For Sale
Square Footage 1,189 sqft
Price per Sqft $168
Subdivision Pleasant Hollow 1
MLS Listing ID 26052210
Style Other,Traditional
Bedrooms 3
Full Baths 2
Half Baths 1
Year Built 1971
Annual Tax Amount $2,211
Lot Size 7,448 Sqft
Acres 0.171
Property Sub-Type Single Family Residence
Property Description
Location
State MO
County St. Louis
Area 48 - Hazelwood West
Rooms
Basement Bathroom, Full
Main Level Bedrooms 3
Interior
Interior Features Open Floorplan, Shower, Kitchen/Dining Room Combo, Kitchen Island, Granite Counters
Heating Natural Gas, Forced Air
Cooling Central Air, Electric
Flooring Hardwood
Fireplaces Type None
Fireplace Y
Appliance Dishwasher, Electric Range, Electric Oven, Refrigerator, Wine Cooler, Electric Water Heater
Exterior
Parking Features false
Utilities Available Electricity Connected, Natural Gas Connected, Sewer Connected, Water Connected
View Y/N No
Private Pool false
Building
Lot Description Level
Story 1
Sewer Public Sewer
Water Public
Level or Stories One
Structure Type Frame,Vinyl Siding
Schools
Elementary Schools Walker Elem.
Middle Schools Northwest Middle
High Schools Hazelwood West High
School District Hazelwood
Others
Ownership Private
Acceptable Financing Cash, Conventional, FHA, VA Loan
Listing Terms Cash, Conventional, FHA, VA Loan
Special Listing Condition Standard
Schools and Properties Nearby