






4 Beds
2 Baths
2,180 SqFt
4 Beds
2 Baths
2,180 SqFt
Open House
Sun Nov 01, 1:00pm - 3:00pm
Key Details
Property Type Single Family Home
Sub Type Single Family Residence
Listing Status Active
Purchase Type For Sale
Square Footage 2,180 sqft
Price per Sqft $206
Subdivision Shrewsbury Park 2Nd
MLS Listing ID 26048795
Style Bungalow,Cottage,Craftsman,Traditional
Bedrooms 4
Full Baths 2
Year Built 1926
Annual Tax Amount $6,299
Lot Size 7,501 Sqft
Acres 0.1722
Property Sub-Type Single Family Residence
Property Description
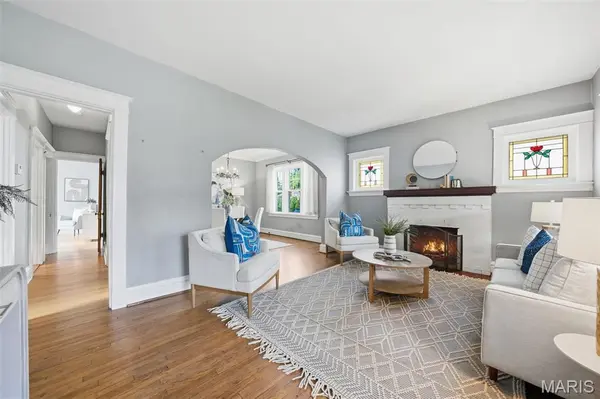
From the inviting covered front porch with beadboard ceiling and classic porch swing to the hardwood floors, stained glass and original architectural details, this home is filled with character. The welcoming living room features a gas fireplace and flows into the adjoining dining room and kitchen, complete with a farmhouse sink and granite tile counters.
One of the home's standout features is the spacious rear addition, offering versatile living space for a family room, breakfast area, home office or a combination of all three! The flexible floor plan includes two bedrooms and a full bath on the main level, with two additional bedrooms, a second full bath and a bonus nook upstairs, all featuring hardwood floors.
Recent improvements include newer windows ('23/'24) and a new roof ('25), adding to the home's blend of classic character and practical updates. The unfinished lower level provides ample storage, access to the tuck-under 2-car garage and potential for additional finished space.
Outside, enjoy a tree-shaded backyard on a quiet, non-through street. The location is hard to beat, with the shops and restaurants of Old Orchard, the Shrewsbury community pool and nearby parks all within walking distance. The Shrewsbury Rec Center is just minutes away, and convenient highway access makes getting around town a breeze.
Generous living space, timeless character and a fantastic location—all at a NEW PRICE!
Location
State MO
County St. Louis
Area 256 - Webster Groves
Rooms
Basement Unfinished, Walk-Out Access
Main Level Bedrooms 2
Interior
Heating Baseboard, Forced Air, Gas
Cooling Central Air, Electric
Fireplaces Number 1
Fireplaces Type Gas, Living Room
Fireplace Y
Exterior
Parking Features true
Garage Spaces 2.0
Utilities Available Electricity Connected, Natural Gas Connected, Sewer Connected, Water Connected
View Y/N No
Roof Type Architectural Shingle
Private Pool false
Building
Lot Description Back Yard, Front Yard, Rectangular Lot, Some Trees
Story 1.5
Sewer Public Sewer
Water Public
Level or Stories One and One Half
Structure Type Brick
Schools
Elementary Schools Bristol Elem.
Middle Schools Hixson Middle
High Schools Webster Groves High
School District Webster Groves
Others
Ownership Private
Acceptable Financing Cash, Conventional, FHA, VA Loan
Listing Terms Cash, Conventional, FHA, VA Loan
Special Listing Condition Standard
Schools and Properties Nearby