

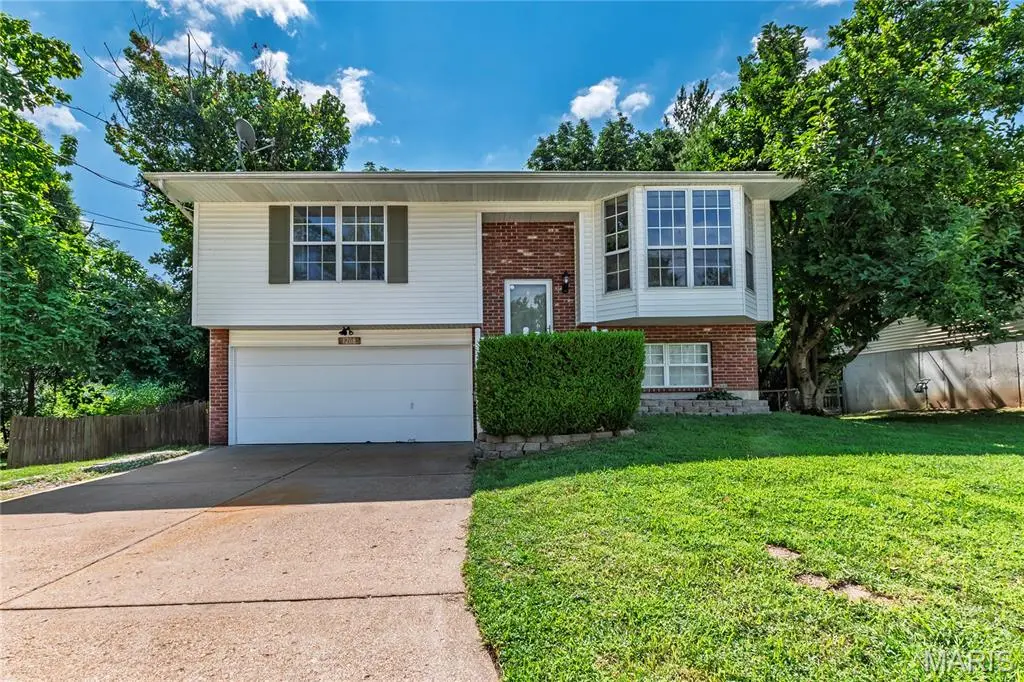




2 Beds
3 Baths
1,288 SqFt
2 Beds
3 Baths
1,288 SqFt
Key Details
Property Type Single Family Home
Sub Type Single Family Residence
Listing Status Pending
Purchase Type For Sale
Square Footage 1,288 sqft
Price per Sqft $194
Subdivision Arnold Terrace
MLS Listing ID 26052903
Style Split Foyer,Traditional
Bedrooms 2
Full Baths 2
Half Baths 1
HOA Fees $60/ann
Year Built 1989
Annual Tax Amount $1,680
Lot Size 0.280 Acres
Acres 0.28
Property Sub-Type Single Family Residence
Property Description
Location
State MO
County Jefferson
Area 391 - Fox C-6
Rooms
Basement 8 ft + Pour, Bathroom, Concrete, Partially Finished, Full
Main Level Bedrooms 2
Interior
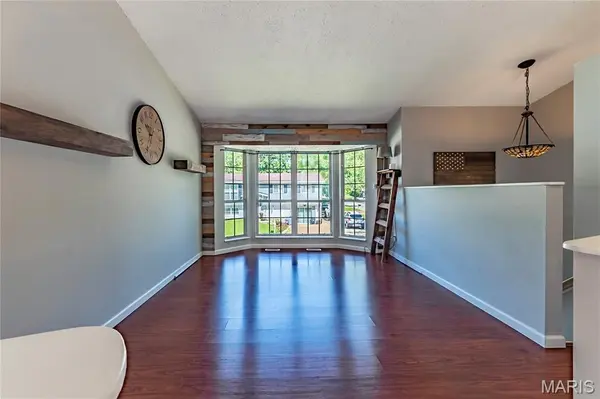
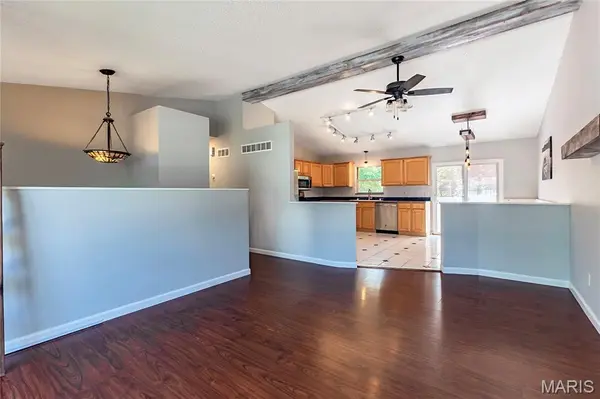
Interior Features Ceiling Fan(s), Eat-in Kitchen, Entrance Foyer, Open Floorplan, Pantry, Vaulted Ceiling(s), Walk-In Closet(s)
Heating Forced Air
Cooling Ceiling Fan(s), Central Air
Flooring Carpet, Ceramic Tile, Luxury Vinyl
Fireplace N
Appliance Stainless Steel Appliance(s), Dishwasher, Disposal, Microwave, Gas Oven, Self Cleaning Oven, Refrigerator
Laundry Lower Level
Exterior
Parking Features true
Garage Spaces 2.0
Amenities Available Other
View Y/N No
Building
Lot Description Back Yard, Level
Sewer Public Sewer
Water Public
Level or Stories Multi/Split
Structure Type Vinyl Siding
Schools
Elementary Schools Sherwood Elem.
Middle Schools Ridgewood Middle
High Schools Fox Sr. High
School District Fox C-6
Others
HOA Fee Include Utilities
Acceptable Financing Cash, Conventional, FHA, VA Loan
Listing Terms Cash, Conventional, FHA, VA Loan
Special Listing Condition Standard
Schools and Properties Nearby