






3 Beds
2 Baths
1,416 SqFt
3 Beds
2 Baths
1,416 SqFt
Key Details
Property Type Single Family Home
Sub Type Single Family Residence
Listing Status Active
Purchase Type For Sale
Square Footage 1,416 sqft
Price per Sqft $239
Subdivision Sunny Hill Estate
MLS Listing ID 26056409
Style Ranch
Bedrooms 3
Full Baths 2
Year Built 1977
Annual Tax Amount $3,576
Lot Size 0.269 Acres
Acres 0.2688
Property Sub-Type Single Family Residence
Property Description
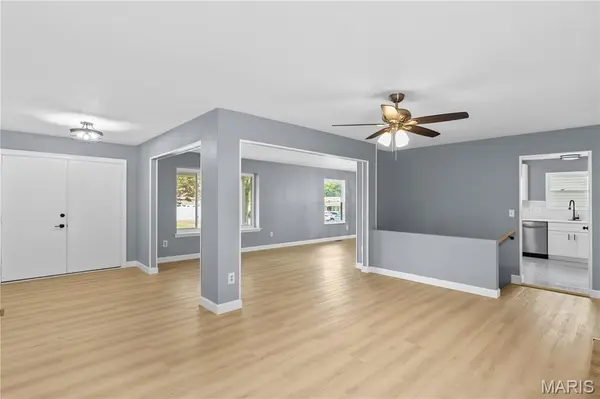
The main living area is filled with natural light and includes a cozy fireplace. The expansive finished lower level provides excellent additional living space for a recreation room, home office, gym, or media room, along with a separate unfinished area offering plenty of storage and utility space.
Additional highlights include an attached two-car garage, covered front porch, rear deck, and a spacious, level backyard—perfect for relaxing, entertaining, or outdoor activities. With extensive updates throughout, this home is ready for its next owner. Schedule your showing today!
Location
State MO
County St. Charles
Area 404 - St. Charles West
Rooms
Basement 8 ft + Pour, Partially Finished, Full, Interior Entry, Sleeping Area
Main Level Bedrooms 3
Interior
Heating Forced Air, Natural Gas
Cooling Ceiling Fan(s), Central Air, Electric
Fireplaces Number 1
Fireplaces Type Living Room
Fireplace Y
Exterior
Parking Features true
Garage Spaces 2.0
Utilities Available Cable Available, Electricity Available, Natural Gas Available, Phone Available, Sewer Available, Water Available
View Y/N No
Building
Lot Description Back Yard, City Lot, Corner Lot, Front Yard, Level, Near Golf Course, Private
Story 1
Sewer Public Sewer
Water Public
Level or Stories One
Structure Type Brick Veneer,Frame,Vinyl Siding
Schools
Elementary Schools Lewis & Clark Elem.
Middle Schools Dubray Middle
High Schools Ft. Zumwalt South High
School District Ft. Zumwalt R-Ii
Others
Acceptable Financing Cash, Conventional
Listing Terms Cash, Conventional
Special Listing Condition Standard
Schools and Properties Nearby