





3 Beds
3 Baths
1,907 SqFt
3 Beds
3 Baths
1,907 SqFt
Open House
Sun Sep 13, 12:00pm - 2:00pm
Key Details
Property Type Single Family Home
Sub Type Single Family Residence
Listing Status Active
Purchase Type For Sale
Square Footage 1,907 sqft
Price per Sqft $162
Subdivision Tanglewood #7
MLS Listing ID 26056026
Style Ranch
Bedrooms 3
Full Baths 2
Half Baths 1
HOA Fees $110/ann
Year Built 1979
Annual Tax Amount $3,542
Lot Size 0.269 Acres
Acres 0.2688
Property Sub-Type Single Family Residence
Property Description
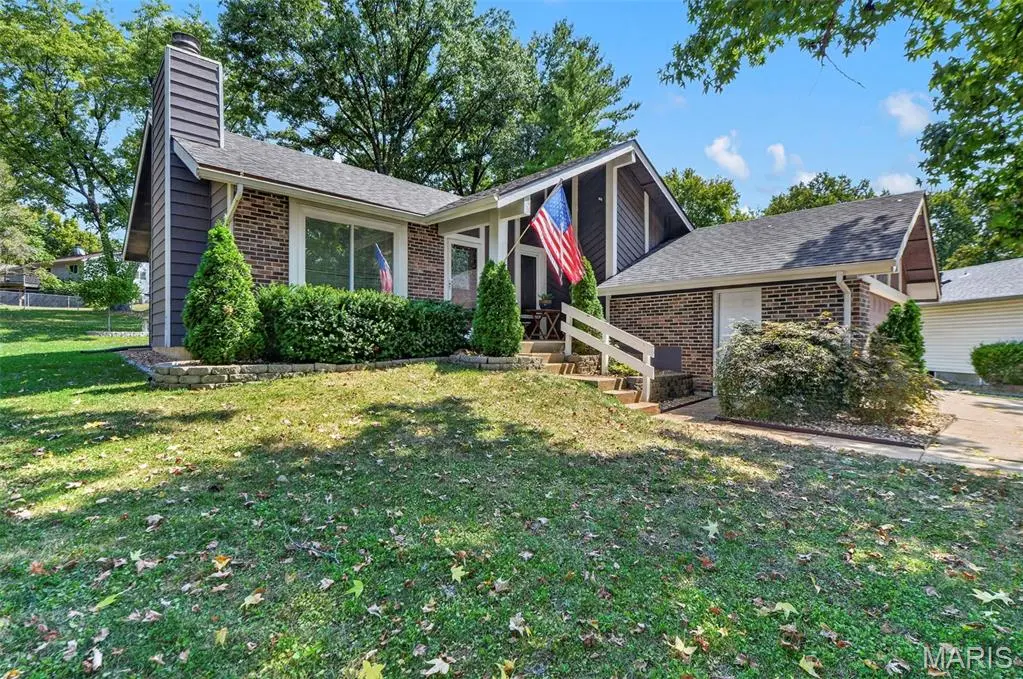
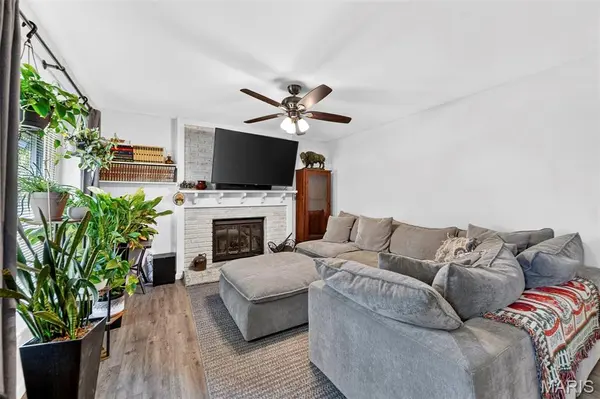
This inviting 3-bedroom, 2.5-bath home is ready to welcome you! The bright, open living room features a cozy fireplace and newer flooring throughout the main level. The spacious kitchen offers an open layout with plenty of cabinet space, making it perfect for everyday living and entertaining.
Three nicely appointed bedrooms are located on the main floor, along with two updated full bathrooms. Downstairs, the finished lower level offers plenty of space for entertaining, complete with a bar and room for a pool table. A convenient half bath and abundant storage add even more functionality.
Major updates include a furnace and roof that are only a couple of years old, giving you added peace of mind.
Conveniently located just off Jungermann Road, you'll be close to shopping, schools, restaurants, parks, and all the activities St. Peters has to offer. Come see why this Tanglewood home could be the perfect place to call home!
Location
State MO
County St. Charles
Area 411 - Francis Howell North
Rooms
Basement Bathroom, Concrete, Partially Finished
Main Level Bedrooms 3
Interior
Heating Forced Air, Natural Gas
Cooling Central Air
Fireplaces Number 1
Fireplace Y
Appliance Dishwasher, Free-Standing Gas Range, Refrigerator
Exterior
Parking Features true
Garage Spaces 2.0
Utilities Available Cable Available, Electricity Connected, Natural Gas Connected, Phone Available, Sewer Connected, Water Connected
View Y/N No
Roof Type Architectural Shingle
Private Pool false
Building
Lot Description Corner Lot, Irregular Lot, Pie Shaped Lot
Story 1
Sewer Public Sewer
Water Public
Level or Stories One
Structure Type Brick Veneer,Wood Siding
Schools
Elementary Schools Fairmount Elem.
Middle Schools Hollenbeck Middle
High Schools Francis Howell North High
School District Francis Howell R-Iii
Others
Acceptable Financing Cash, Conventional, FHA, VA Loan
Listing Terms Cash, Conventional, FHA, VA Loan
Special Listing Condition Standard
Virtual Tour https://readytolistit.aryeo.com/sites/eojzwvnw/unbranded
Schools and Properties Nearby