





4 Beds
2 Baths
1,240 SqFt
4 Beds
2 Baths
1,240 SqFt
Key Details
Property Type Single Family Home
Sub Type Single Family Residence
Listing Status Active
Purchase Type For Sale
Square Footage 1,240 sqft
Price per Sqft $157
Subdivision Fox Woods 3
MLS Listing ID 26058059
Style Ranch,Traditional
Bedrooms 4
Full Baths 2
HOA Fees $175/ann
Year Built 1976
Annual Tax Amount $2,928
Lot Size 7,596 Sqft
Acres 0.1744
Property Sub-Type Single Family Residence
Property Description
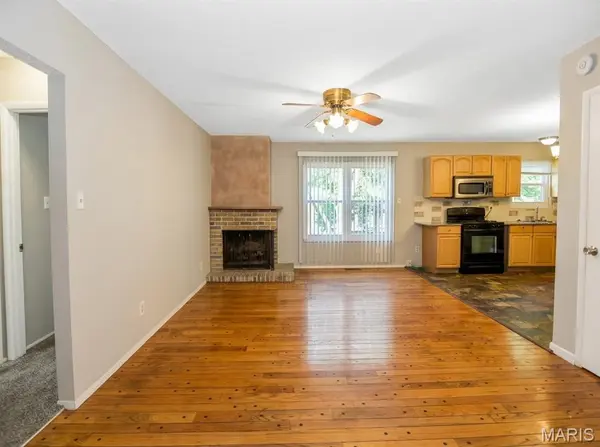
The main level features three bedrooms, two full bathrooms, and a wood-burning fireplace that brings warmth and character to the living space. Downstairs, the finished walkout basement expands your living area with a legal fourth bedroom (egress window included) plus flexible bonus space perfect for a rec room, home office, gym, or hobby studio.
A 2-car garage adds convenient parking and storage, while the tucked-away cul-de-sac location offers extra privacy and a peaceful setting. Recent updates include a new electrical panel, and the home has already passed its occupancy inspection one less thing to worry about. The neighborhood's HOA does not permit rentals. The home is being sold as-is.
Schedule your showing today and see 6693 Lesli Marie Ct in person.
Location
State MO
County St. Louis
Area 47 - Hazelwood Central
Rooms
Basement 9 ft + Pour, Egress Window, Exterior Entry, Partially Finished, Full, Interior Entry, Walk-Out Access
Main Level Bedrooms 3
Interior
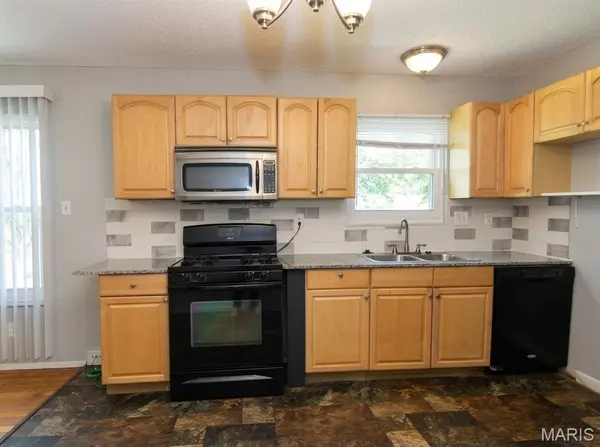
Interior Features Ceiling Fan(s), Eat-in Kitchen, Pantry, Separate Dining, Smart Thermostat, Storage
Heating Natural Gas
Cooling Ceiling Fan(s), Central Air, Electric
Flooring Carpet, Hardwood, Linoleum, Luxury Vinyl
Fireplaces Number 1
Fireplaces Type Dining Room, Double Sided, See Remarks, Wood Burning
Fireplace Y
Appliance Dishwasher, Microwave, Free-Standing Gas Range, Refrigerator
Laundry In Basement, Electric Dryer Hookup, Washer Hookup
Exterior
Parking Features true
Garage Spaces 2.0
Utilities Available Cable Available, Electricity Connected, Natural Gas Connected, Sewer Connected, Water Connected
Amenities Available Common Ground
View Y/N No
Roof Type Shingle
Building
Lot Description Adjoins Common Ground, Cul-De-Sac
Story 1
Sewer Public Sewer
Water Public
Level or Stories One
Structure Type Brick Veneer
Schools
Elementary Schools Townsend Elem.
Middle Schools Central Middle
High Schools Hazelwood Central High
School District Hazelwood
Others
HOA Fee Include Common Area Maintenance,Management
Acceptable Financing Cash, Conventional, FHA, VA Loan
Listing Terms Cash, Conventional, FHA, VA Loan
Special Listing Condition Listing As Is, Standard
Schools and Properties Nearby