



4 Beds
3 Baths
1,807 SqFt
4 Beds
3 Baths
1,807 SqFt
Open House
Thu Sep 17, 4:00pm - 6:00pm
Sun Sep 20, 1:00pm - 3:00pm
Key Details
Property Type Single Family Home
Sub Type Single Family Residence
Listing Status Coming Soon
Purchase Type For Sale
Square Footage 1,807 sqft
Price per Sqft $154
Subdivision Southern Heights
MLS Listing ID 26057710
Style Traditional
Bedrooms 4
Full Baths 3
HOA Fees $200/ann
Year Built 2006
Annual Tax Amount $2,057
Lot Size 6,969 Sqft
Acres 0.16
Property Sub-Type Single Family Residence
Property Description
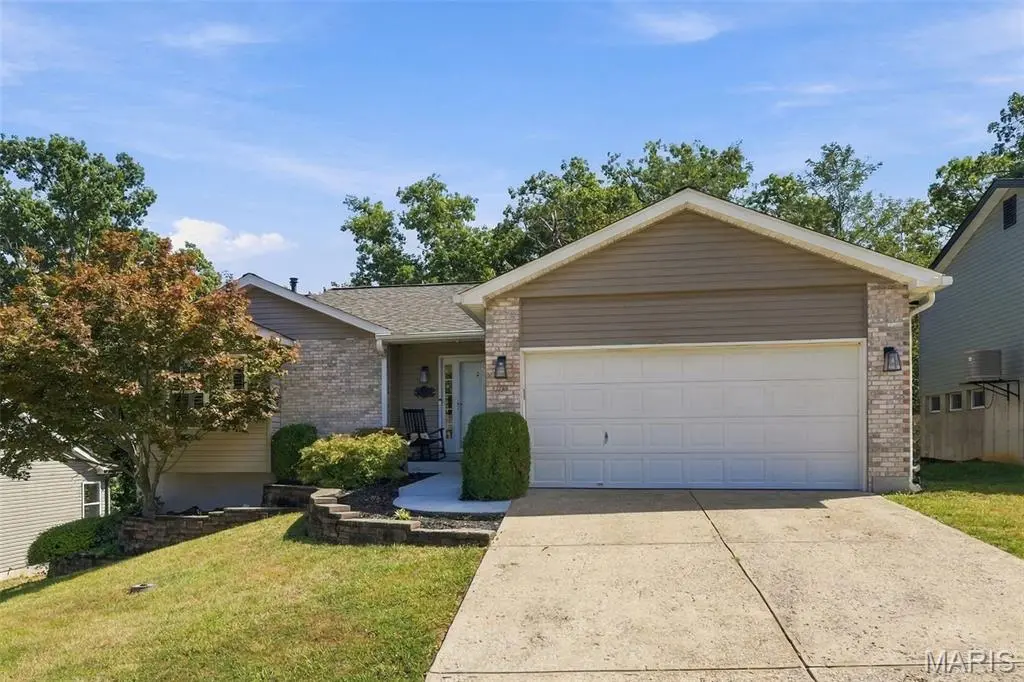
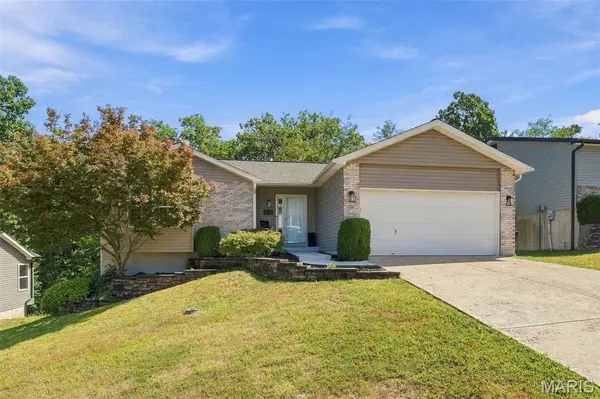
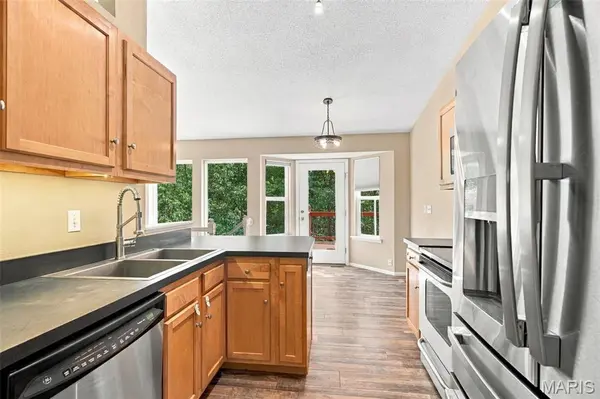
Welcome home to this beautifully crafted 3-bedroom, 3-bathroom dwelling situated on a spacious .16-acre lot with 1,807 square feet of thoughtfully designed living space. From the curb, it presents as a more modestly sized home with its 1056 s.f. footprint, however, the expansive 494 s.f. family room below in the finished walkout, combined with a very smart layout allow this beauty to stand toe to toe with larger dwellings in the vicinity. Custom details are showcased throughout, creating a home that blends character, quality, and functionality...at a wonderful entry price point.
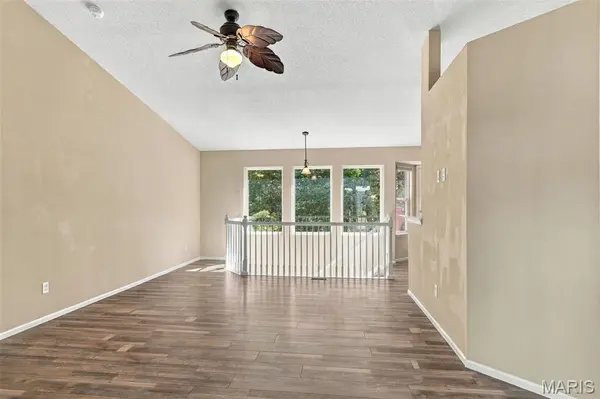
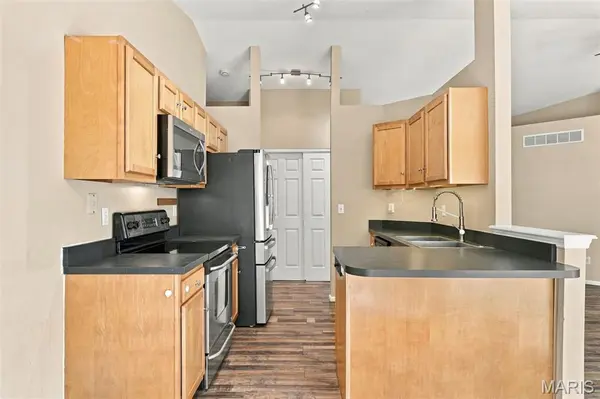
The well-appointed floor plan offers comfortable living spaces with plenty of room to relax, entertain, and enjoy everyday life. Each of the three bedrooms provides inviting accommodations, while two and a half bathrooms offer convenience for both residents and guests.
A standout feature is the oversized two-car garage, complete with an automatic opener and ample space for vehicles, storage, hobbies, or a workshop area. From the carefully selected finishes to the custom touches throughout, this property offers a level of detail and craftsmanship that truly sets it apart.
Set on a manageable .16-acre lot, this home delivers the ideal combination of comfortable indoor living, practical amenities, and distinctive style. A wonderful opportunity for buyers seeking a move-in-ready home with character and custom appeal. Schedule your showing today while this one is still available!
Location
State MO
County Jefferson
Area 398 - Herculaneum
Rooms
Basement 8 ft + Pour
Main Level Bedrooms 3
Interior
Heating Forced Air, Natural Gas
Cooling Central Air, Electric
Flooring Carpet, Ceramic Tile, Laminate
Fireplace Y
Exterior
Parking Features true
Garage Spaces 2.0
Utilities Available Cable Available, Electricity Connected, Natural Gas Connected, Phone Available, Sewer Connected, Underground Utilities, Water Connected
Amenities Available Other
View Y/N No
Roof Type Architectural Shingle
Building
Lot Description Gentle Sloping, Landscaped, Some Trees
Story 1
Sewer Public Sewer
Water Public
Level or Stories One
Structure Type Brick Veneer,Concrete,Vinyl Siding
Schools
Elementary Schools Pevely Elem.
Middle Schools Senn-Thomas Middle
High Schools Herculaneum High
School District Dunklin R-V
Others
HOA Fee Include Maintenance Parking/Roads
Acceptable Financing Cash, Conventional, FHA, VA Loan
Listing Terms Cash, Conventional, FHA, VA Loan
Special Listing Condition Standard
Virtual Tour https://app.archi-pix.com/sites/rppynboo/unbranded
Schools and Properties Nearby