


4002 Chapel Ridge DR, Cape Girardeau, MO 63755
REQUEST A TOUR If you would like to see this home without being there in person, select the "Virtual Tour" option and your agent will contact you to discuss available opportunities.
In-PersonVirtual Tour
$ 369,900
Est. payment | /mo

3 Beds

2 Baths

1,500 SqFt


Save
$ 369,900
Est. payment | /mo
Save

3 Beds

2 Baths

1,500 SqFt

Open House

Sun Sep 13, 12:00pm - 1:30pm

Key Details

Property Type Single Family Home

Sub Type Single Family Residence

Listing Status Active

Purchase Type For Sale

Square Footage 1,500 sqft

Price per Sqft $246

Subdivision Mckendree Crossing

MLS Listing ID 26055382

Style Ranch

Bedrooms 3

Full Baths 2

Year Built 2025

Annual Tax Amount $5

Property Sub-Type Single Family Residence

Property Description

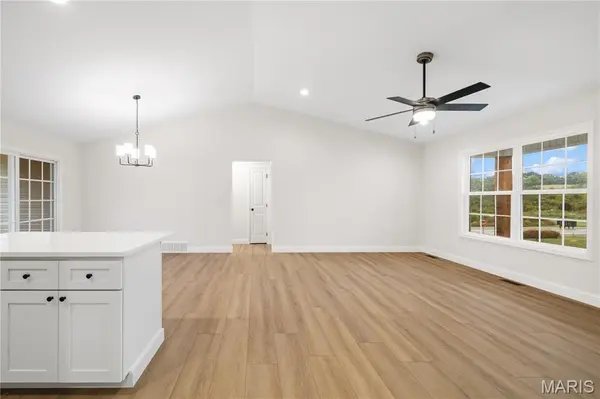
Large Corner lot in McKendree Crossing Neighborhood - yard will be sod! Fantastic location close to Cape/Jackson/Schools/I-55. Nothing beats the smell of BRAND NEW! Vaulted ceilings, with living room, kitchen and dining opening to each other giving extra space and room + that also opens to a partially covered deck. The split bedroom concept gives privacy, primary bath features walk-in shower and double vanity with large walk-in closet. Stylish kitchen with center island, solid surface countertops and stainless steel appliances. No carpeting on the main floor with luxury vinyl flooring all through-out. The full walk-out basement offers a pre-designed layout for later expansion. Photos are not of this listing *photos are another house with same floor plan to show finishes only. Some changes may apply.

Location

State MO

County Cape Girardeau

Rooms

Basement Full, Unfinished, Walk-Out Access

Main Level Bedrooms 3

Interior

Heating Natural Gas

Cooling Ceiling Fan(s), Central Air

Flooring Luxury Vinyl

Fireplace N

Appliance Electric Cooktop, Dishwasher, Disposal, Microwave, Electric Water Heater

Exterior

Parking Features true

Garage Spaces 2.0

Utilities Available Electricity Connected, Sewer Connected, Water Connected

View Y/N No

Building

Lot Description Back Yard, Corner Lot

Story 1

Sewer Private Sewer

Water Public

Level or Stories One

Structure Type Brick,Vinyl Siding

Schools

Elementary Schools East Elem.

Middle Schools Jackson Russell Hawkins Jr High

High Schools Jackson Sr. High

School District Jackson R-Ii

Others

Acceptable Financing Cash, Conventional, FHA, VA Loan

Listing Terms Cash, Conventional, FHA, VA Loan

Special Listing Condition Standard

Listed by Raelenna Ferguson • EPM Real Estate

Schools and Properties Nearby

Julie Bruenger
Julie Bruenger

Real Estate Advisor License ID: 2004026979

+1(314) 817-8178 | julie@lovethelou.homes

Learn More About LPT Realty

Name
Phone*
Message
Tour the Home

4002 Chapel Ridge DR