

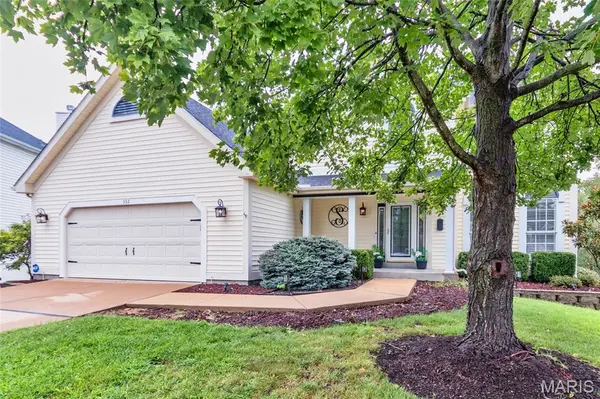

332 Golden Cherry DR, Grover, MO 63040
REQUEST A TOUR If you would like to see this home without being there in person, select the "Virtual Tour" option and your agent will contact you to discuss available opportunities.
In-PersonVirtual Tour
$ 549,000
Est. payment | /mo

4 Beds

4 Baths

2,478 SqFt


Save
$ 549,000
Est. payment | /mo
Save

4 Beds

4 Baths

2,478 SqFt

Key Details

Property Type Single Family Home

Sub Type Single Family Residence

Listing Status Coming Soon

Purchase Type For Sale

Square Footage 2,478 sqft

Price per Sqft $221

Subdivision Meadows At Cherry Hills The

MLS Listing ID 26057456

Style Other,Traditional

Bedrooms 4

Full Baths 3

Half Baths 1

HOA Fees $250/ann

Year Built 1994

Annual Tax Amount $5,879

Lot Size 0.270 Acres

Acres 0.27

Property Sub-Type Single Family Residence

Property Description

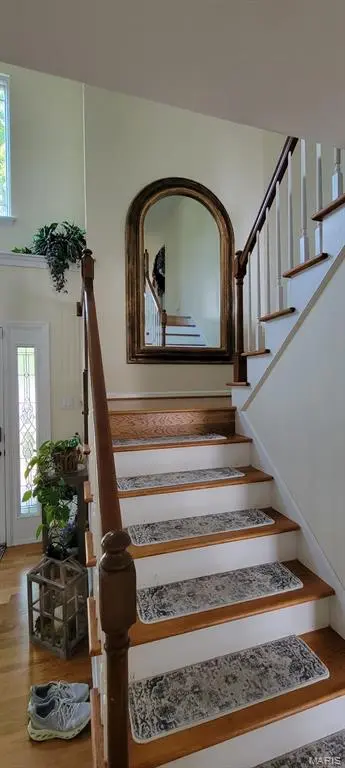
READY, SET, LETS GO ! Welcome to this beautiful home located in the award-winning Rockwood School District ! Not only does this home have great curb appeal, but it also sits on one of the biggest lots in the subdivision! Step through the front door into a huge entrance foyer & take a deep breath- you'll love knowing the ductwork was professionally cleaned in 2023. The dining area features beautiful wood plank flooring 2023 & crown molding. The kitchen offers wood plank flooring 2023, granite countertops & stainless steel appliances. Spend your evening in your cozy family room with a wood burning fireplace. Upstairs, you'll find wood plank flooring throughout the bedrooms & hallways updated in 2023. The spacious primary bedroom features an updated primary bathroom with new blinds & walk in closet. A second full bathroom is conveniently located in the hallway. The finished walkout basement offers so much additional space, including a full bathroom, a nice sized bonus room, plenty of storage and a hobby workshop area - perfect for whatever your need may be. Spend your morning or evenings on your spacious deck looking over your well groomed fenced in backyard. The lower level has tv set up to hangout with family & friends to watch your favorite games outside. If your a walker you'll enjoy walking miles around this awesome neighborhood. Don't miss out on this home ! Roof (2024) Attic filler (2024) HVAC & Water Heater (2025) Sprinkler System (2026)

Location

State MO

County St. Louis

Area 346 - Eureka

Rooms

Basement 9 ft + Pour, Bathroom, Concrete, Daylight, Finished, Storage Space, Sump Pump, Walk-Out Access

Interior

Interior Features Breakfast Bar, Breakfast Room, Ceiling Fan(s), Chandelier, Crown Molding, Custom Cabinetry, Entrance Foyer, Granite Counters, High Ceilings, Open Floorplan, Shower, Storage, Tub, Walk-In Closet(s), Workshop/Hobby Area

Heating Forced Air, Natural Gas

Cooling Ceiling Fan(s), Central Air, Electric

Fireplaces Number 1

Fireplace Y

Appliance Stainless Steel Appliance(s), Dishwasher, Disposal, Microwave, Oven, Refrigerator

Exterior

Parking Features true

Garage Spaces 2.0

Fence Back Yard

Utilities Available Electricity Connected, Natural Gas Connected, Sewer Connected, Water Connected

Amenities Available Other

View Y/N No

Building

Lot Description Back Yard, Few Trees, Front Yard, Landscaped, Level

Story 2

Sewer Public Sewer

Water Public

Level or Stories Two

Structure Type Blown-In Insulation,Concrete,Vinyl Siding

Schools

Elementary Schools Pond Elem.

Middle Schools Wildwood Middle

High Schools Eureka Sr. High

School District Rockwood R-Vi

Others

HOA Fee Include Other

Acceptable Financing Cash, Conventional, FHA, VA Loan

Listing Terms Cash, Conventional, FHA, VA Loan

Special Listing Condition Listing As Is

Listed by Tony Pillitteri • Exit Elite Realty

Schools and Properties Nearby

Julie Bruenger
Julie Bruenger

Real Estate Advisor License ID: 2004026979

+1(314) 817-8178 | julie@lovethelou.homes

Learn More About LPT Realty

Name
Phone*
Message
Tour the Home

332 Golden Cherry DR