



4 Beds
4 Baths
4,610 SqFt
4 Beds
4 Baths
4,610 SqFt
Key Details
Property Type Single Family Home
Sub Type Single Family Residence
Listing Status Coming Soon
Purchase Type For Sale
Square Footage 4,610 sqft
Price per Sqft $140
Subdivision Na
MLS Listing ID 26058624
Style Ranch
Bedrooms 4
Full Baths 3
Half Baths 1
HOA Fees $200/ann
Year Built 1994
Annual Tax Amount $4,437
Lot Size 10.190 Acres
Acres 10.19
Property Sub-Type Single Family Residence
Property Description
Location
State MO
County St. Charles
Area 366 - Washington School
Rooms
Basement Bathroom, Concrete, Partially Finished, Full, Walk-Out Access
Main Level Bedrooms 3
Interior
Interior Features Bar, Breakfast Bar, Breakfast Room, Built-in Features, Cathedral Ceiling(s), Ceiling Fan(s), Central Vacuum, Chandelier, Custom Cabinetry, Double Vanity, Entrance Foyer, Granite Counters, High Ceilings, Kitchen Island, Open Floorplan, Pantry, Separate Dining, Separate Shower, Soaking Tub, Solid Surface Countertop(s), Special Millwork, Storage, Walk-In Closet(s), Wet Bar
Heating Electric, Forced Air, Propane
Cooling Attic Fan, Ceiling Fan(s), Central Air
Flooring Ceramic Tile, Laminate
Fireplaces Number 2
Fireplaces Type Family Room, Gas, Great Room, Wood Burning, Wood Burning Stove
Fireplace Y
Appliance Stainless Steel Appliance(s), Electric Cooktop, Dishwasher, Disposal, Humidifier, Ice Maker, Microwave, Built-In Electric Oven, Electric Oven, Propane Water Heater, Refrigerator, Built-In Refrigerator, Wall Oven, Warming Drawer, Washer/Dryer
Laundry Inside, Laundry Room, Main Level, Sink
Exterior
Exterior Feature Private Entrance, Private Yard
Parking Features true
Garage Spaces 3.0
Utilities Available Electricity Connected, Propane, Sewer Not Available, Water Not Available
Amenities Available Parking
View Y/N No
Roof Type Architectural Shingle,Shingle
Private Pool false
Building
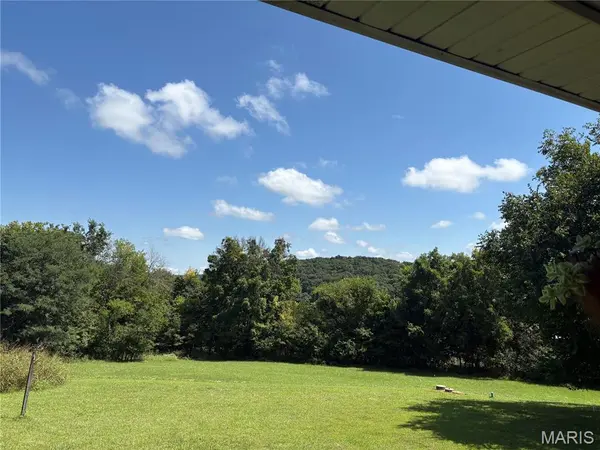
Lot Description Heavy Woods, Level, Many Trees, Meadow, Pond on Lot, Private, Scattered Woods, Secluded, Wooded
Story 1
Sewer Septic Tank
Water Well
Level or Stories One
Structure Type Brick Veneer,Frame
Schools
Elementary Schools Augusta Elem.
Middle Schools Washington Middle
High Schools Washington High
School District Washington
Others
HOA Fee Include Maintenance Parking/Roads,Snow Removal
Ownership Private
Acceptable Financing Cash, Conventional
Listing Terms Cash, Conventional
Special Listing Condition Standard
Schools and Properties Nearby