



5 Beds
3 Baths
3,028 SqFt
5 Beds
3 Baths
3,028 SqFt
Key Details
Property Type Single Family Home
Sub Type Single Family Residence
Listing Status Coming Soon
Purchase Type For Sale
Square Footage 3,028 sqft
Price per Sqft $181
MLS Listing ID 26058579
Style Craftsman
Bedrooms 5
Full Baths 3
Year Built 2023
Annual Tax Amount $1,417
Lot Size 5.154 Acres
Acres 5.154
Property Sub-Type Single Family Residence
Property Description
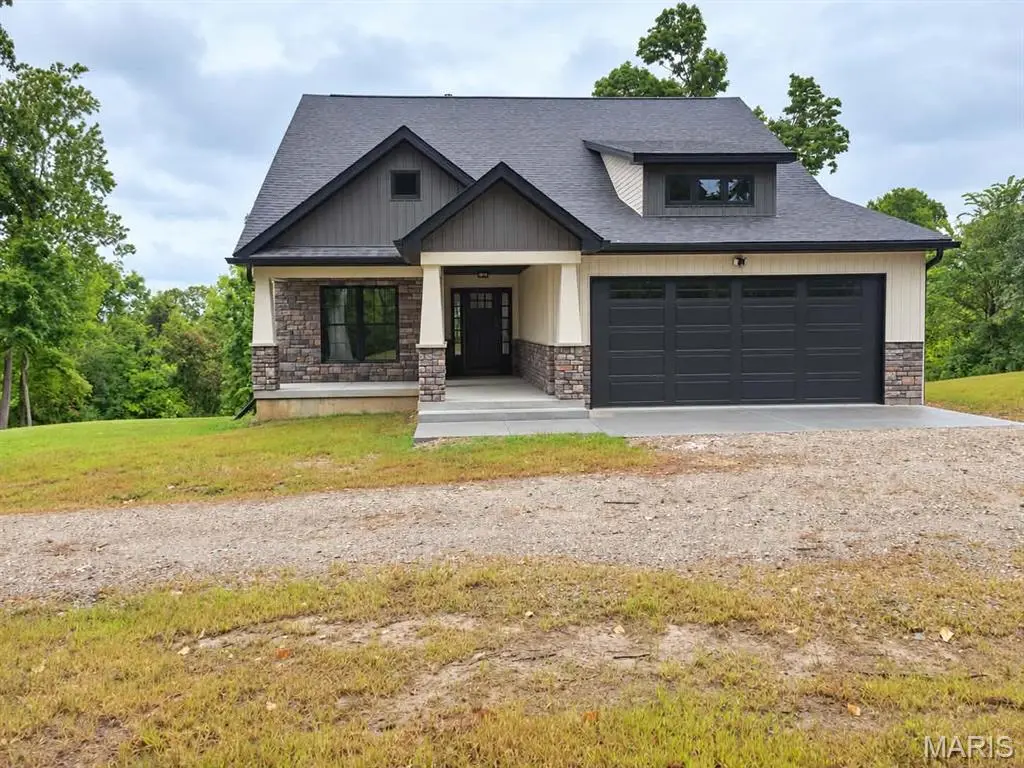
Set on 5 peaceful acres with breathtaking views and a park-like setting, this beautifully built new construction home offers space, quality, and thoughtful details throughout. Featuring 5 bedrooms, 3 baths, 2x6 exterior walls with Rockwool insulation, Andersen windows, and bamboo flooring on the main level, this home was built with comfort and longevity in mind.
The main living area is open and inviting with vaulted ceilings in the kitchen and living room, quartz countertops, under-cabinet lighting, and a gas fireplace that anchors the space. The primary suite is a true retreat with a tray ceiling, walk-in closet, private access to the covered composite deck, and a spacious bath with soaking tub and separate walk-in shower.
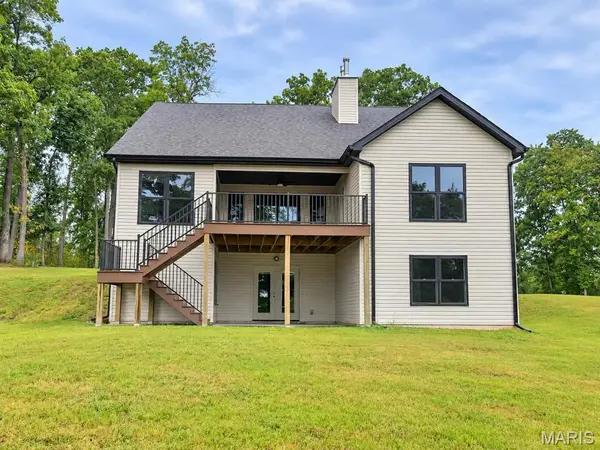
The covered 16x16 composite back deck extends the living space outdoors and steps down to the patio below, where the walk-out basement opens to the surrounding acreage and views.
Downstairs, the finished lower level features a 9' basement pour, additional living space, an extra room perfect for a home office, plumbing for a future wet bar, and setup for a wood-burning stove. The walk-out design provides easy access to the patio and backyard.
Practical features were not overlooked, including an oversized finished 2-car garage, generous walk-in closets, and a dog-washing station in the mud/laundry room. Outside, a level pad has already been prepared and piers poured for a future 40x40 pole barn.
If you're looking for a quality-built new home with acreage, privacy, beautiful views, room to spread out, this one will not disappoint.
Location
State MO
County Lincoln
Area 459 - Winfield R-4
Rooms
Basement 9 ft + Pour, Bathroom, Concrete, Partially Finished, Sump Pump, Walk-Out Access
Main Level Bedrooms 3
Interior
Interior Features Kitchen Island, Kitchen/Dining Room Combo, Open Floorplan, Separate Shower, Soaking Tub, Solid Surface Countertop(s), Tub, Vaulted Ceiling(s), Walk-In Closet(s)
Heating Electric, Heat Pump
Cooling Ceiling Fan(s), Central Air
Flooring Bamboo, Luxury Vinyl, Tile
Fireplaces Number 1
Fireplaces Type Gas, Living Room
Fireplace Y
Appliance Stainless Steel Appliance(s)
Laundry Main Level
Exterior
Parking Features true
Garage Spaces 2.0
Utilities Available Electricity Connected
View Y/N No
Roof Type Architectural Shingle
Building
Lot Description Adjoins Wooded Area, Irregular Lot
Story 1
Sewer Lagoon
Water Public
Level or Stories One
Structure Type Batts Insulation,Blown-In Insulation,Stone Veneer,Vinyl Siding
Schools
Elementary Schools Winfield Intermediate
Middle Schools Winfield Middle
High Schools Winfield High
School District Winfield R-Iv
Others
Acceptable Financing Cash, Conventional, FHA, USDA, VA Loan
Listing Terms Cash, Conventional, FHA, USDA, VA Loan
Special Listing Condition Standard
Schools and Properties Nearby