

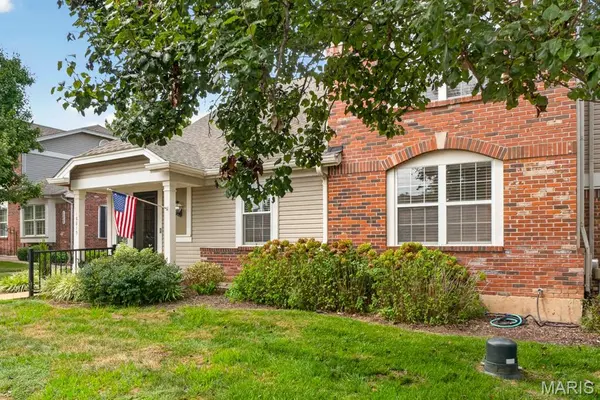
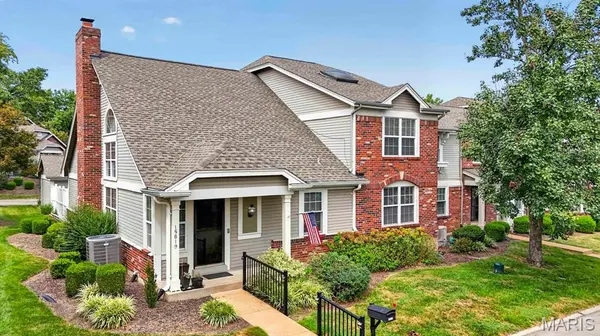

15819 Kersten Ridge CT, Chesterfield, MO 63017
REQUEST A TOUR If you would like to see this home without being there in person, select the "Virtual Tour" option and your agent will contact you to discuss available opportunities.
In-PersonVirtual Tour
$ 625,000
Est. payment | /mo

3 Beds

3 Baths

2,496 SqFt


Save
$ 625,000
Est. payment | /mo
Save

3 Beds

3 Baths

2,496 SqFt

Key Details

Property Type Condo

Sub Type Condominium

Listing Status Active

Purchase Type For Sale

Square Footage 2,496 sqft

Price per Sqft $250

Subdivision Villages At Baxter Ridge Six

MLS Listing ID 26033208

Style Traditional

Bedrooms 3

Full Baths 3

HOA Fees $769/mo

Year Built 1986

Annual Tax Amount $4,836

Lot Size 0.259 Acres

Acres 0.2592

Property Sub-Type Condominium

Property Description

Welcome to this beautifully updated 3 bedroom, 3 bathroom home located in the prestigious Villages at Baxter Ridge, offering an inviting blend of comfort, style, and easy living. The open floor plan is highlighted by soaring vaulted ceilings and a gas fireplace, creating an impressive yet welcoming main living space. The main floor features a den/office right off the foyer, a desirable primary suite, main floor laundry, and an updated kitchen with Corian countertops, custom cabinetry, updated lighting, and the convenience of instant hot water at the sink. The primary suite offers a spacious walk-in closet thoughtfully designed by St. Louis Closet, while all three bathrooms have been tastefully updated. Upstairs, a charming loft with a skylight provides a bright and versatile additional living space perfect for a home office, reading area, or cozy retreat. The second floor also includes the third bedroom and a full bathroom with dual access from both the loft and bedroom, offering flexibility and convenience for residents and guests. Step outside the primary suite to enjoy the tranquil Japanese garden courtyard, a peaceful retreat perfect for morning coffee or relaxing at the end of the day. The courtyard can also be accessed through the dining room. A detached two car garage provides excellent parking and storage, while the unfinished basement offers abundant potential for additional living space, hobbies, storage, or a future finished area.
Residents enjoy an array of community amenities, including a swimming pool, clubhouse, tennis courts, and pickleball courts. With its thoughtful updates, main floor living, beautiful courtyard setting, and exceptional community amenities, this Chesterfield condo offers a wonderful opportunity to enjoy a low-maintenance lifestyle in a sought after location.

Location

State MO

County St. Louis

Area 167 - Parkway Central

Rooms

Basement Sump Pump, Unfinished

Main Level Bedrooms 2

Interior

Interior Features Breakfast Bar, Breakfast Room, Ceiling Fan(s), Eat-in Kitchen, Entrance Foyer, High Ceilings, Open Floorplan, Pantry, Separate Dining, Separate Shower, Vaulted Ceiling(s), Walk-In Closet(s)

Heating Forced Air

Cooling Central Air

Fireplaces Number 1

Fireplaces Type Gas

Fireplace Y

Appliance Dishwasher, Disposal, Instant Hot Water, Microwave, Electric Range

Exterior

Exterior Feature Courtyard, Garden, Private Entrance, Private Yard, Uncovered Courtyard

Parking Features true

Garage Spaces 2.0

Fence Back Yard

Amenities Available Association Management, Clubhouse, Pickleball Court(s), Pool, Tennis Court(s)

View Y/N No

Building

Lot Description Other

Story 1.5

Sewer Public Sewer

Water Public

Level or Stories One and One Half

Structure Type Brick,Vinyl Siding

Schools

Elementary Schools Highcroft Ridge Elem.

Middle Schools Central Middle

High Schools Parkway Central High

School District Parkway C-2

Others

HOA Fee Include Clubhouse,Insurance,Maintenance Grounds,Maintenance Parking/Roads,Pool Maintenance,Sewer,Snow Removal,Trash,Water

Acceptable Financing Cash, Conventional

Listing Terms Cash, Conventional

Special Listing Condition Standard

Listed by Jill Schulte • ReeceNichols Real Estate

Schools and Properties Nearby

Julie Bruenger
Julie Bruenger

Real Estate Advisor License ID: 2004026979

+1(314) 817-8178 | julie@lovethelou.homes

Learn More About LPT Realty

Name
Phone*
Message
Tour the Home

15819 Kersten Ridge CT