





3 Beds
3 Baths
2,350 SqFt
3 Beds
3 Baths
2,350 SqFt
Key Details
Property Type Single Family Home
Sub Type Single Family Residence
Listing Status Active
Purchase Type For Sale
Square Footage 2,350 sqft
Price per Sqft $191
Subdivision Lockeport Landing
MLS Listing ID 26058449
Style Ranch
Bedrooms 3
Full Baths 3
HOA Fees $275/ann
Year Built 2022
Annual Tax Amount $2,936
Lot Size 0.340 Acres
Acres 0.34
Lot Dimensions irr
Property Sub-Type Single Family Residence
Property Description
Step inside to a spacious, inviting living area featuring vaulted ceilings & cozy fireplace an open-concept design that flows seamlessly into the kitchen and dining area. The kitchen is sure to impress with a large center island, gorgeous quartz countertops, stainless steel appliances, and plenty of space for entertaining. An open staircase with iron spindles adds a beautiful architectural touch.
The main level features three bedrooms, including a spacious primary suite with a large primary bath complete with a 5-foot shower and double vanity.
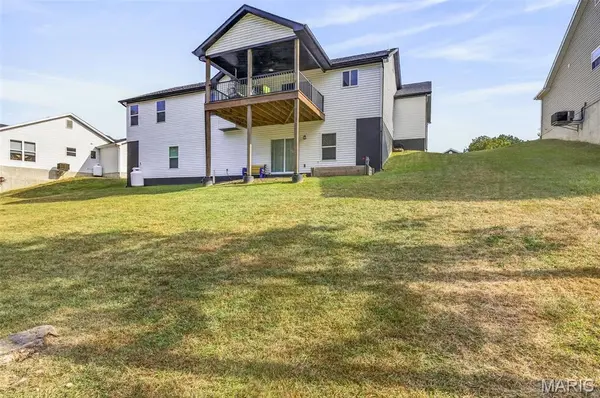
The walk-out lower level offers even more living space with a large family room, full bathroom, and an expansive storage area. Step outside and enjoy the privacy of the wooded backdrop from the covered deck or lower-level walkout.
This one has it all—privacy, beautiful finishes, plenty of living space, and an incredible location. Don't wait—this stunning home won't last long!
Location
State MO
County Jefferson
Area 393 - Hillsboro
Rooms
Basement Bathroom, Partially Finished, Full, Interior Entry, Walk-Out Access
Main Level Bedrooms 3
Interior
Interior Features Cathedral Ceiling(s), Granite Counters, Kitchen Island, Kitchen/Dining Room Combo, Open Floorplan, Pantry, Solid Surface Countertop(s), Vaulted Ceiling(s), Walk-In Closet(s)
Heating Electric, Forced Air
Cooling Ceiling Fan(s), Central Air, Electric
Fireplaces Number 1
Fireplaces Type Great Room, Propane
Fireplace Y
Appliance Stainless Steel Appliance(s), Dishwasher, Disposal, Microwave, Electric Oven, Electric Range, Refrigerator, Electric Water Heater
Laundry Main Level
Exterior
Parking Features true
Garage Spaces 3.0
Utilities Available Electricity Connected, Propane, Sewer Connected, Water Connected
Amenities Available None
View Y/N No
Roof Type Architectural Shingle
Building
Lot Description Adjoins Common Ground, Adjoins Wooded Area
Story 1
Sewer Public Sewer
Water Public
Level or Stories One
Structure Type Brick Veneer,Stone Veneer,Vinyl Siding
Schools
Elementary Schools Hillsboro Elem.
Middle Schools Hillsboro Jr. High
High Schools Hillsboro High
School District Hillsboro R-Iii
Others
HOA Fee Include Maintenance Parking/Roads
Ownership Private
Acceptable Financing Cash, Conventional, FHA
Listing Terms Cash, Conventional, FHA
Special Listing Condition Standard
Schools and Properties Nearby