


1724 Pineberry CT, Unincorporated, MO 63146
REQUEST A TOUR If you would like to see this home without being there in person, select the "Virtual Tour" option and your agent will contact you to discuss available opportunities.
In-PersonVirtual Tour
$ 222,900
Est. payment | /mo

2 Beds

3 Baths

2,248 SqFt


Save
$ 222,900
Est. payment | /mo
Save

2 Beds

3 Baths

2,248 SqFt

Open House

Sun Sep 13, 1:00pm - 3:00pm

Key Details

Property Type Condo

Sub Type Condominium

Listing Status Active

Purchase Type For Sale

Square Footage 2,248 sqft

Price per Sqft $99

Subdivision Westport Crossing Condo Three

MLS Listing ID 26058617

Style Other

Bedrooms 2

Full Baths 2

Half Baths 1

HOA Fees $521/mo

Year Built 1984

Annual Tax Amount $2,646

Lot Size 4,138 Sqft

Acres 0.095

Property Sub-Type Condominium

Property Description

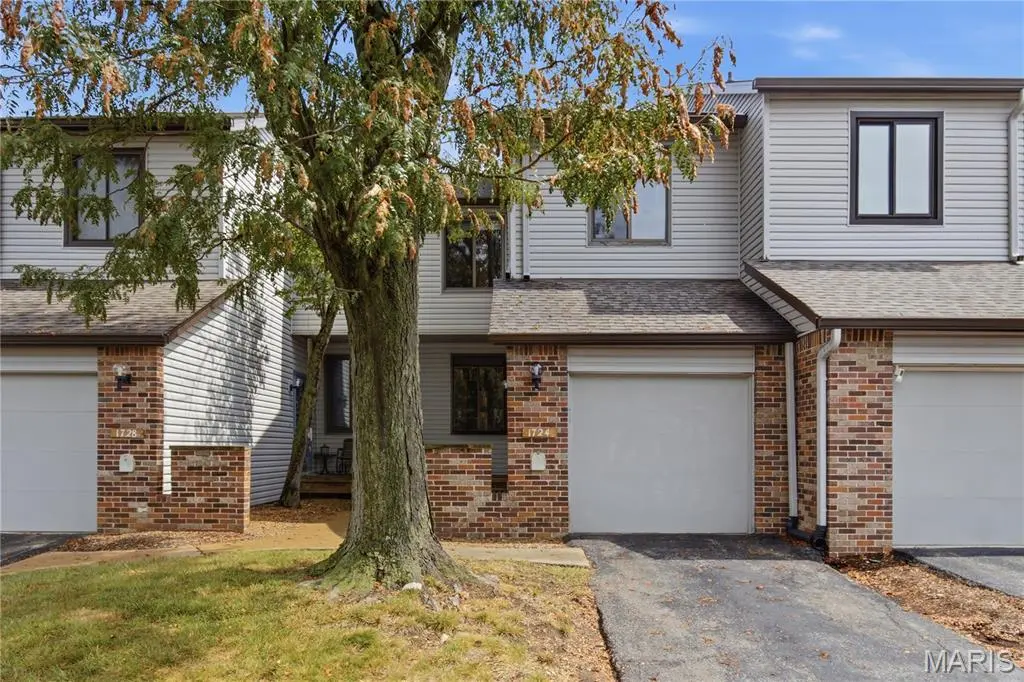
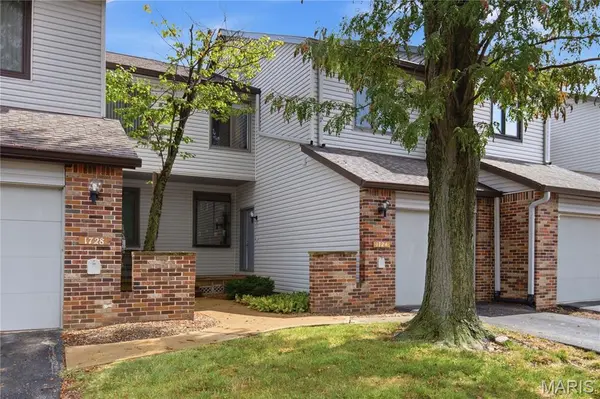
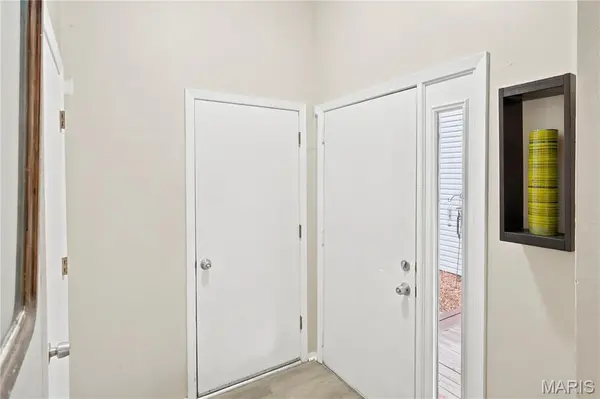
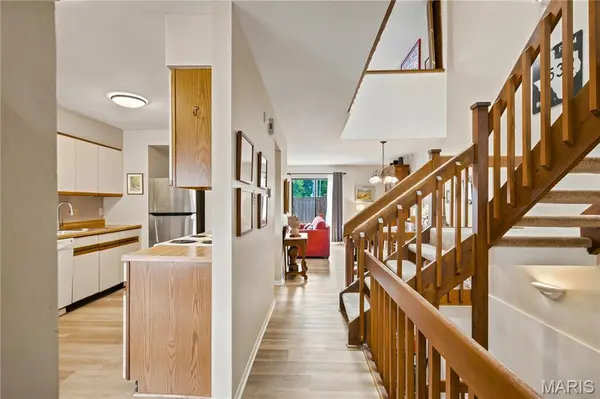
OPEN HOUSE Sunday, Sept. 13th 1-3 p.m. FIRST SHOWINGS begin @ that time. WELCOME to 1724 Pineberry Court, STL 63146. Let's JUMP into this lovely Tri-level Condo built in 1984. Whether you're looking for your very 1st home or downsizing this could be THE ONE! Centrally located within the well-maintained community of Westport Crossing Condominiums/WCC you can be anywhere in 20 minutes. The professional photos show just how amazing this 2 bed, 2.5 bath + a loft tri-level condo truly is. You'll LOVE the abundance of natural light from the SKYLIGHT above the stairs--reaches all 3 levels of this exceptional offering. The MAIN FLOOR has LVP flooring throughout w/ an eat-kitchen featuring a ton of cabinet/counter space, a garden window & a pantry. Seller says the NEW in 2022 REFRIGERATOR STAYS, as does the Washer/Dryer, also NEW in 2022. LOVE the open floorplan in the living room/dining room area. Walk out the large sliding glass door to your very own private back yard patio. A convenient half bath is also located on the main floor. The top floor features a cozy loft area, a huge primary bedroom w/ an ensuite complete w/ a SKYLIGHT over the soaking tub, a hall bath + a guest bedroom w/ its own walk-in closet. NEED more space? Welcome to the finished basement featuring what could be a great family room, rec room or home office. Did I mention the wet bar? The basement laundry/utility room has extra room for storage+. LOVE your plants? They just found their new home. UPDATES include a NEW FURNACE--2024, (A/C is possibly 8 years old +/-), Security System, & the NEW outside window well. The STL County Occupancy Inspection has been completed! PLUS, the Seller is offering to pre-pay 3 MONTHS of the Buyer's HOA dues & provide a 13-month CHOICE ULTIMATE Home Warranty Policy. YOU REALLY CAN MOVE RIGHT IN! Remember....when you come to Sunday's OPEN HOUSE don't forget to drive by the community POOLS---yes there are TWO!!, plus the tennis/pickleball courts, both located next to the CLUBHOUSE. WCC is an active, vibrant community that encourages resident involvement, whether that is through the community pickleball group, the water aerobics classes or during a winter game night.
NOTE: Water-Sewer-Trash paid by management company. The Seller will close with Investor's Title Company in Creve Coeur. PLEASE Allow 4 hours-notice for any showings. Thanks! SEE you on Sunday! :)

Location

State MO

County St. Louis

Area 76 - Pattonville

Rooms

Basement 8 ft + Pour, Concrete, Daylight/Lookout, Finished, Full, Storage Space, Sump Pump

Interior

Interior Features Ceiling Fan(s), Dining/Living Room Combo, Eat-in Kitchen, Entrance Foyer, High Ceilings, High Speed Internet, Natural Woodwork, Open Floorplan, Pantry, Soaking Tub, Solid Surface Countertop(s), Storage, Two Story Entrance Foyer, Walk-In Closet(s), Wet Bar

Heating Natural Gas

Cooling Ceiling Fan(s), Central Air, Electric

Flooring Carpet, Linoleum, Vinyl

Fireplaces Number 1

Fireplaces Type Living Room, Wood Burning

Fireplace Y

Appliance Dishwasher, Disposal, Dryer, Microwave, Electric Range, Refrigerator, Washer, Gas Water Heater

Laundry In Basement, Electric Dryer Hookup, Laundry Room, In Unit, Washer Hookup

Exterior

Exterior Feature Courtyard, Entry Steps/Stairs, Private Entrance, Private Yard

Parking Features true

Garage Spaces 1.0

Fence Partial, Wood

Pool Community, In Ground, Lap, Outdoor Pool, Tile

Utilities Available Cable Available, Electricity Connected, Natural Gas Connected, Phone Available, Sewer Connected, Water Connected

Amenities Available Clubhouse, Common Ground, Outside Management, Pickleball Court(s), Playground, Pool, Tennis Court(s), Trail(s)

View Y/N No

Roof Type Architectural Shingle

Private Pool true

Building

Lot Description Close to Clubhouse, Near Public Transit

Story 2

Sewer Public Sewer

Water Public

Level or Stories Two

Structure Type Brick Veneer,Vinyl Siding

Schools

Elementary Schools Willow Brook Elem.

Middle Schools Pattonville Heights Middle

High Schools Pattonville Sr. High

School District Pattonville R-Iii

Others

HOA Fee Include Clubhouse,Insurance,Maintenance Grounds,Maintenance Parking/Roads,Common Area Maintenance,Pool Maintenance,Management,Pool,Roof,Sewer,Snow Removal,Trash,Water

Ownership Private

Acceptable Financing Cash, Conventional

Listing Terms Cash, Conventional

Special Listing Condition Standard

Listed by Kathy Cooper • Realty Executives of St. Louis

Schools and Properties Nearby

Julie Bruenger
Julie Bruenger

Real Estate Advisor License ID: 2004026979

+1(314) 817-8178 | julie@lovethelou.homes

Learn More About LPT Realty

Name
Phone*
Message
Tour the Home

1724 Pineberry CT