

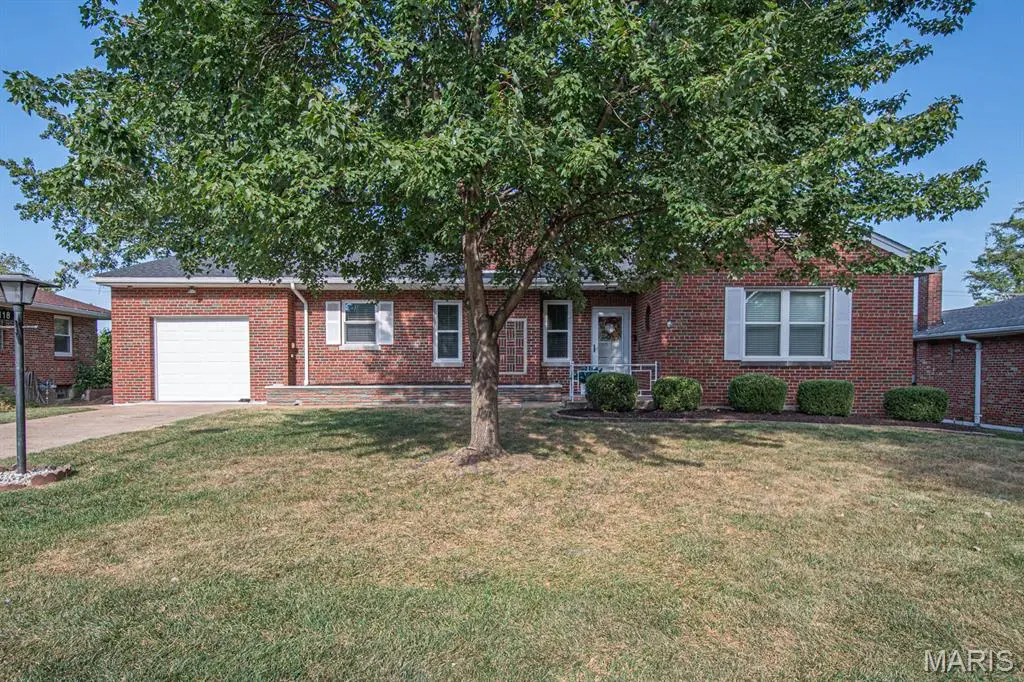

5118 Kingwood DR, St Louis, MO 63123
REQUEST A TOUR If you would like to see this home without being there in person, select the "Virtual Tour" option and your agent will contact you to discuss available opportunities.
In-PersonVirtual Tour
$ 279,900
Est. payment | /mo

2 Beds

2 Baths

1,845 SqFt


Save
$ 279,900
Est. payment | /mo
Save

2 Beds

2 Baths

1,845 SqFt

Open House

Sun Sep 13, 12:00pm - 2:00pm

Key Details

Property Type Single Family Home

Sub Type Single Family Residence

Listing Status Active

Purchase Type For Sale

Square Footage 1,845 sqft

Price per Sqft $151

Subdivision Villanova

MLS Listing ID 26058823

Style Ranch,Traditional

Bedrooms 2

Full Baths 2

Year Built 1952

Annual Tax Amount $3,264

Lot Size 7,740 Sqft

Acres 0.1777

Lot Dimensions 71/75 x 111/112

Property Sub-Type Single Family Residence

Property Description

Welcome Home! St Louis City Living with a county feel! Open Concept Living, Brick Ranch in the VillaNova neighborhood, offers 2 bedrooms, 2 full baths, updated kitchen and bath, partially finished basement, w/ a 1 car attached garage and level, fenced yard. NEW Roof Sept. 2026! As you step in the front door you will notice the open floor plan: Spacious living room w/ fireplace and living room leads seamlessly into a breakfast area and updated kitchen w/ granite tops, pantry, S/S appliances, center island w/ seating area and is great for entertaining. The view of the flat back yard extends your space out onto the outdoor patio seating area. Large primary bedroom has a HUGE walk-in closet! OOOooooo! Tastefully Updated full bath w/ tub/shower combo w/ custom tile and has a covenient vanity area. Two additional hall closets are nice for all the extras and finally, the 2nd bedroom completes the main floor. Downstairs find the partially finished lower level w/ family room, bar room w/ beverage refrigerator, hall seating/reading area and full bath w/shower. Storage/laundry and utility rooms round off the basement. Attached 1 car garage w/ interior house access. Must see this one in person! Updates include: Roof '26, Fence '24, Windows, Kitchen, and bath.

Location

State MO

County St Louis City

Area 3 - South City

Rooms

Basement 8 ft + Pour, Bathroom, Partially Finished, Storage Space, Sump Pump

Main Level Bedrooms 2

Interior

Interior Features Breakfast Bar, Breakfast Room, Ceiling Fan(s), Granite Counters, Natural Woodwork, Open Floorplan, Pantry, Recessed Lighting, Walk-In Closet(s)

Heating Forced Air, Natural Gas

Cooling Ceiling Fan(s), Central Air

Flooring Wood

Fireplaces Number 2

Fireplaces Type Living Room, Recreation Room

Fireplace Y

Appliance Stainless Steel Appliance(s), Dishwasher, Disposal, Dryer, Built-In Electric Range, Refrigerator, Washer, Gas Water Heater, Bar Fridge

Laundry In Basement, Lower Level

Exterior

Parking Features true

Garage Spaces 1.0

Fence Wood

Utilities Available Cable Available

View Y/N No

Private Pool false

Building

Lot Description Level, Near Public Transit

Story 1

Sewer Public Sewer

Water Public

Level or Stories One

Structure Type Brick

Schools

Elementary Schools Buder Elem.

Middle Schools Long Middle Community Ed. Center

High Schools Roosevelt High

School District St. Louis City

Others

Acceptable Financing Cash, Conventional, FHA, VA Loan

Listing Terms Cash, Conventional, FHA, VA Loan

Special Listing Condition Standard

Listed by Kelli Uxa • Keller Williams Realty St. Louis

Schools and Properties Nearby

Julie Bruenger
Julie Bruenger

Real Estate Advisor License ID: 2004026979

+1(314) 817-8178 | julie@lovethelou.homes

Learn More About LPT Realty

Name
Phone*
Message
Tour the Home

5118 Kingwood DR