


4465 W Pine BLVD #15, St Louis, MO 63108
REQUEST A TOUR If you would like to see this home without being there in person, select the "Virtual Tour" option and your agent will contact you to discuss available opportunities.
In-PersonVirtual Tour
$ 369,900
Est. payment | /mo

2 Beds

2 Baths

1,360 SqFt


$ 369,900
Est. payment | /mo

2 Beds

2 Baths

1,360 SqFt

Key Details

Property Type Condo

Sub Type Condominium

Listing Status Coming Soon

Purchase Type For Sale

Square Footage 1,360 sqft

Price per Sqft $271

Subdivision West Pine Terrace

MLS Listing ID 26058959

Style Other,Ranch,Traditional

Bedrooms 2

Full Baths 2

HOA Fees $485/mo

Year Built 1985

Annual Tax Amount $4,502

Lot Size 0.423 Acres

Acres 0.4233

Property Sub-Type Condominium

Property Description

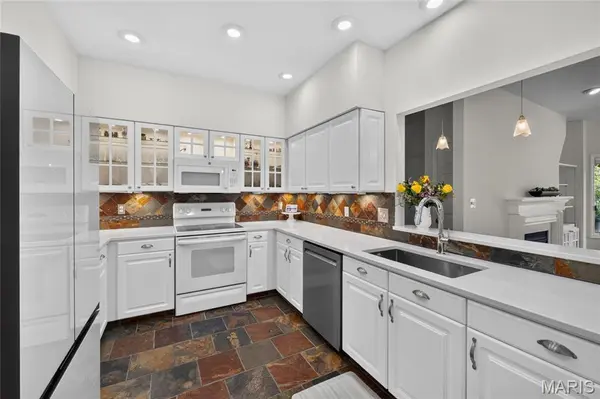
Luxury, resort-style living in the heart of the Central West End! This beautifully updated and remodeled ground-level condo offers an exceptional combination of style, space, and location. From the moment you step inside, you'll be welcomed by an expansive open floor plan featuring an ample living room with fireplace, adjoining dining area, and a beautifully updated kitchen with gorgeous quartz countertops installed in July 2025. The oversized primary suite feels like a private retreat, complete with a spacious walk-in closet, private access to the private deck in the back, and a beautifully updated bath featuring a double vanity and upgraded shower. The generously sized second bedroom offers plenty of space for guests, an office, or additional living needs, with a second fully updated full bath nearby. Luxury vinyl plank flooring flows throughout the entire condo, complemented by newer paint throughout and upgraded blinds (2024). The unit is all electric and features an in-unit washer/dryer combo for added convenience. An attached parking garage provides two designated side-by-side parking spaces, along with a private storage closet. Enjoy the ease of ground-level living along with the amenities and atmosphere of a resort, including beautifully maintained lush landscaping and a private, fenced community pool. Ideally located just minutes from the best of the Central West End, including acclaimed restaurants, Whole Foods, hospitals, Forest Park, shopping, entertainment, and more. A rare opportunity to enjoy spacious, updated living in the most vibrant and sought-after neighborhood!

Location

State MO

County St Louis City

Area 4 - Central West

Rooms

Basement None

Main Level Bedrooms 2

Interior

Interior Features Bookcases, Double Vanity, High Speed Internet, Open Floorplan, Recessed Lighting, Separate Dining

Heating Electric

Cooling Central Air

Flooring Ceramic Tile, Luxury Vinyl

Fireplaces Number 1

Fireplaces Type Wood Burning

Fireplace Y

Appliance Dishwasher, Disposal, Microwave, Electric Range, Refrigerator, Washer/Dryer, Electric Water Heater

Exterior

Parking Features true

Garage Spaces 2.0

Pool Community, Fenced, In Ground, Outdoor Pool

Utilities Available Cable Available, Cable Connected, Electricity Available, Electricity Connected, Natural Gas Not Available, Phone Available, Sewer Available, Sewer Connected, Underground Utilities, Water Available, Water Connected

Amenities Available Association Management, Common Ground, Parking, Pool

View Y/N No

Building

Lot Description Landscaped, Level, Near Public Transit, Some Trees

Story 1

Sewer Public Sewer

Water Public

Level or Stories One

Structure Type Brick Veneer

Schools

Elementary Schools Adams Elem.

Middle Schools Fanning Middle Community Ed.

High Schools Roosevelt High

School District St. Louis City

Others

HOA Fee Include Maintenance Grounds,Maintenance Parking/Roads,Common Area Maintenance,Exterior Maintenance,Pool Maintenance,Management,Pool,Sewer,Snow Removal,Trash,Water

Ownership Private

Acceptable Financing Cash, Conventional

Listing Terms Cash, Conventional

Special Listing Condition Standard

Virtual Tour https://vimeo.com/1224245053/0a59e4d654?share=copy&fl=sv&fe=ci

Listed by Jenny Lee • Elevate Realty, LLC

Schools and Properties Nearby

Julie Bruenger
Julie Bruenger

Real Estate Advisor License ID: 2004026979

+1(314) 817-8178 | julie@lovethelou.homes

Learn More About LPT Realty

Name
Phone*
Message
Tour the Home

4465 W Pine BLVD #15