

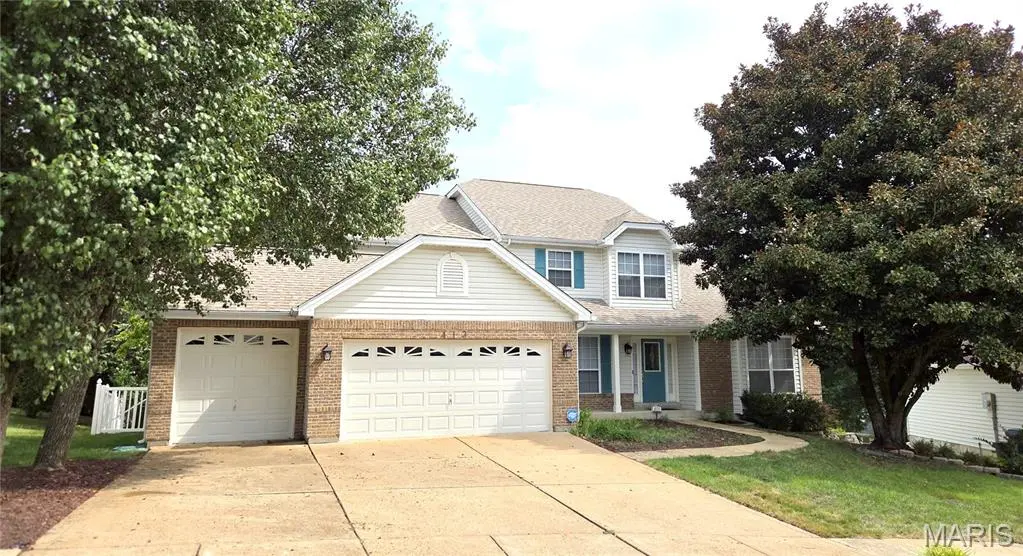



4 Beds
4 Baths
3,457 SqFt
4 Beds
4 Baths
3,457 SqFt
Key Details
Property Type Single Family Home
Sub Type Single Family Residence
Listing Status Coming Soon
Purchase Type For Sale
Square Footage 3,457 sqft
Price per Sqft $173
Subdivision Arlington Glen Ph Two
MLS Listing ID 26058696
Style Modern,Traditional
Bedrooms 4
Full Baths 3
Half Baths 1
HOA Fees $310/ann
Year Built 1994
Annual Tax Amount $6,449
Lot Size 0.360 Acres
Acres 0.36
Property Sub-Type Single Family Residence
Property Description
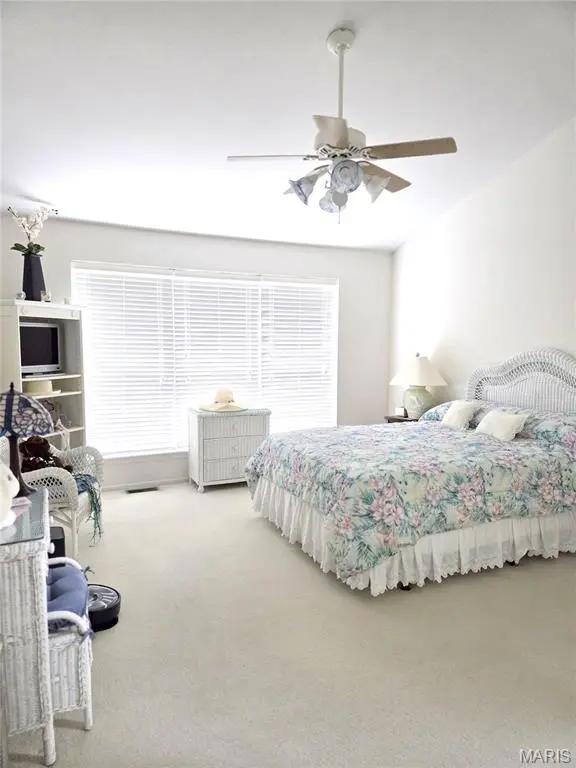
The spacious kitchen offers custom cabinetry, center island with seating, a large breakfast room with access to the expansive deck overlooking the fenced backyard. The main-floor primary suite features vaulted ceilings, a large luxury ensuite with vaulted ceiling, walk-in closet, dual vanities, soaking tub, and oversized separate shower. Main-floor laundry and an oversized 3-car garage add convenience.
Upstairs, you'll find an open loft, three generously sized bedrooms with ample closet space, and a full bath with separate tub and shower. The partially finished walkout lower level offers exceptional versatility with a gas fireplace, recreation room, dining area, full bath, additional living space, storage, and utility rooms, making it ideal for entertaining, guests, or potential in-law quarters.
Enjoy your own private backyard oasis featuring a large deck, spacious patio, mature landscaping, charming sitting areas, walkways, fenced yard, oversized lot, and an in-ground sprinkler system. Move-in ready and includes a home warranty. A rare opportunity to own a spacious home with exceptional indoor and outdoor living spaces in a prime location.
Location
State MO
County St. Louis
Area 349 - Rockwood Summit
Rooms
Basement Bathroom, Egress Window, Partially Finished, Full, Storage Space, Sump Pump, Walk-Out Access
Main Level Bedrooms 1
Interior
Interior Features Breakfast Room, Cathedral Ceiling(s), Ceiling Fan(s), Double Vanity, Dry Bar, High Speed Internet, In-Law Floorplan, Kitchen Island, Open Floorplan, Pantry, Separate Dining, Separate Shower, Soaking Tub, Storage, Tub, Vaulted Ceiling(s), Walk-In Closet(s), Workshop/Hobby Area
Heating Forced Air, Natural Gas
Cooling Attic Fan, Ceiling Fan(s), Central Air, Dual, Gas
Flooring Plank, Wood
Fireplaces Number 2
Fireplaces Type Basement, Gas, Glass Doors, Great Room
Fireplace Y
Appliance Dishwasher, Microwave, Free-Standing Electric Range
Laundry Electric Dryer Hookup, Laundry Room, Main Level
Exterior
Exterior Feature Private Yard
Parking Features true
Garage Spaces 3.0
Fence Back Yard, Fenced, Perimeter, Vinyl
Utilities Available Electricity Connected, Natural Gas Connected, Sewer Connected, Water Connected
Amenities Available Common Ground
View Y/N No
Roof Type Architectural Shingle
Private Pool false
Building
Lot Description Back Yard, Cul-De-Sac, Few Trees, Front Yard, Gentle Sloping, Irregular Lot, Landscaped, Private, Secluded, Sprinklers In Front
Story 2
Builder Name The Jones Company
Sewer Public Sewer
Water Public
Level or Stories Two
Structure Type Brick Veneer,Frame,Vinyl Siding
Schools
Elementary Schools Bowles Elem.
Middle Schools Rockwood South Middle
High Schools Rockwood Summit Sr. High
School District Rockwood R-Vi
Others
HOA Fee Include Maintenance Grounds
Ownership Private
Acceptable Financing Cash, Conventional, FHA, VA Loan
Listing Terms Cash, Conventional, FHA, VA Loan
Special Listing Condition Standard
Schools and Properties Nearby