


3 Beds
2 Baths
2,099 SqFt
3 Beds
2 Baths
2,099 SqFt
Open House
Sat Sep 19, 11:00am - 1:00pm
Sun Sep 20, 1:00pm - 3:00pm
Key Details
Property Type Condo
Sub Type Condominium
Listing Status Coming Soon
Purchase Type For Sale
Square Footage 2,099 sqft
Price per Sqft $138
Subdivision 432 West Pine
MLS Listing ID 26058544
Style Garden,Historic,Traditional
Bedrooms 3
Full Baths 2
HOA Fees $250/mo
Year Built 1905
Annual Tax Amount $3,805
Lot Size 10,689 Sqft
Acres 0.2454
Property Sub-Type Condominium
Property Description
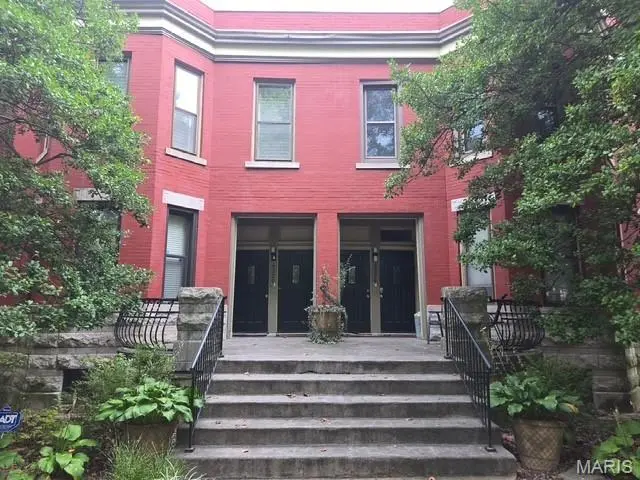
This sun-soaked condo delivers the historic brick character everyone loves, paired with meaningful updates that make everyday living easier. Three bedrooms and two full baths give you plenty of breathing room, while a private deck built in 2024 creates the perfect spot for morning coffee, evening wine, or a little fresh air at the end of the day.
Step beyond the deck into the fenced courtyard, where a rock walkway added in 2026 leads you through the outdoor space and straight to your very own off-street parking spot. Yes, really. No circling the block. No parking roulette. Just pull in, and you are home.
And the not-so-glamorous-but-very-important improvements? Already handled. The sewage lateral line was completely replaced from the condo to the main line in the alley in 2025, giving you one less major item to worry about.
Then there is the location, and this is where Central West End living really shines. Walk to neighborhood restaurants, coffee shops, boutiques, and everyday favorites; spend the afternoon in Forest Park, or enjoy being just minutes from Barnes-Jewish Hospital, St. Louis Children's Hospital, the Washington University Medical Campus, Cortex, Saint Louis University, area medical schools, and convenient transit access.
Historic charm. Private outdoor space. Off-street parking. Major sewer work already completed. And a location that puts some of the best of St. Louis right outside your door.
This one makes city living easy.
Location
State MO
County St Louis City
Area 4 - Central West
Rooms
Basement Full, Storage Space, Unfinished
Main Level Bedrooms 3
Interior
Heating Forced Air, Natural Gas
Cooling Ceiling Fan(s), Central Air
Fireplace N
Appliance Dishwasher, Disposal, Dryer, Microwave, Electric Oven, Electric Range, Refrigerator, Washer, Gas Water Heater
Laundry Main Level
Exterior
Parking Features false
Utilities Available Underground Utilities
Amenities Available Association Management, Outside Management
View Y/N No
Private Pool false
Building
Lot Description Adjoins Common Ground, Level
Story 1
Sewer Public Sewer
Water Public
Level or Stories One
Structure Type Brick
Schools
Elementary Schools Adams Elem.
Middle Schools Fanning Middle Community Ed.
High Schools Roosevelt High
School District St. Louis City
Others
HOA Fee Include Maintenance Grounds,Snow Removal,Trash,Water
Acceptable Financing Cash, Conventional, FHA
Listing Terms Cash, Conventional, FHA
Special Listing Condition Standard
Schools and Properties Nearby