


3371 Johns Cabin RD, Glencoe, MO 63038
REQUEST A TOUR If you would like to see this home without being there in person, select the "Virtual Tour" option and your agent will contact you to discuss available opportunities.
In-PersonVirtual Tour
$ 575,000
Est. payment | /mo

3 Beds

3 Baths

2,800 SqFt


Save
$ 575,000
Est. payment | /mo
Save

3 Beds

3 Baths

2,800 SqFt

Key Details

Property Type Single Family Home

Sub Type Single Family Residence

Listing Status Coming Soon

Purchase Type For Sale

Square Footage 2,800 sqft

Price per Sqft $205

Subdivision Odonnell Acres

MLS Listing ID 26060908

Style Ranch

Bedrooms 3

Full Baths 2

Half Baths 1

Year Built 2003

Annual Tax Amount $6,700

Lot Size 4.300 Acres

Acres 4.3

Property Sub-Type Single Family Residence

Property Description

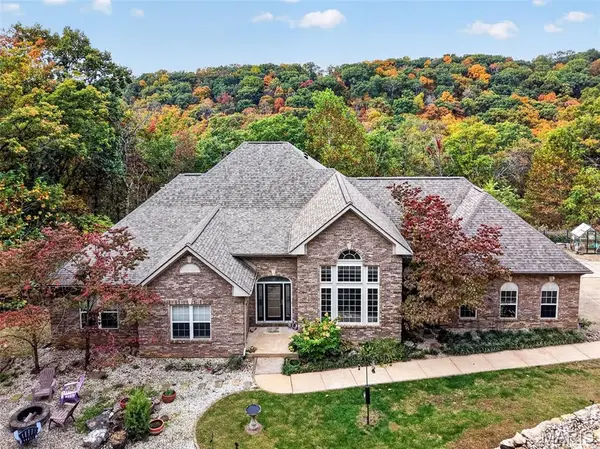
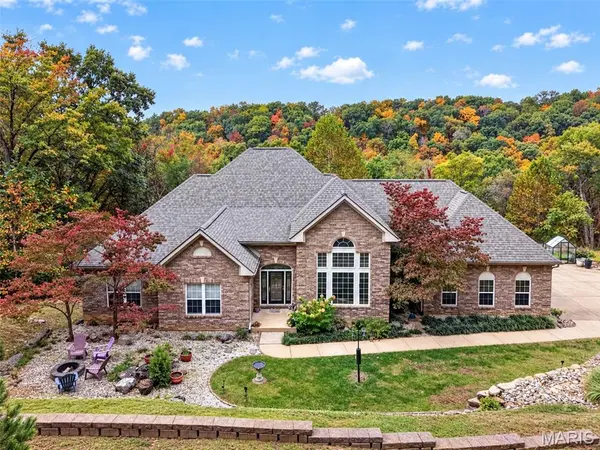
Set on an impressive 4.3 private acres, this home offers incredible views, privacy, and a thoughtfully designed floor plan. Step inside to a bright, inviting interior featuring soaring 12-foot ceilings, Palladian windows, recessed lighting, crown molding, and gleaming hardwood floors. The open-concept layout and neutral decor create a warm, timeless atmosphere that is ready for you to make your own. The spacious kitchen is designed for both everyday living and entertaining, featuring stainless steel appliances, 42-inch cabinetry, a butler's pantry, and an additional walk-in pantry. The main-level primary suite offers a peaceful retreat with dual walk-in closets and a luxurious bath complete with a whirlpool tub, separate shower, and double vanity. Additional highlights include a main-floor laundry, side-entry 3-car garage, and walkout lower level with full-size windows and an 8-foot pour, offering excellent potential for additional living, entertaining or storage space. The home also features zoned HVAC with a 5-ton unit with new roof in 2025. With breathtaking views, abundant privacy, spacious living areas, and a tranquil setting, this property offers an opportunity to enjoy both comfort and serenity.

Location

State MO

County St. Louis

Area 346 - Eureka

Rooms

Basement 9 ft + Pour, Storage Space, Sump Pump, Unfinished, Walk-Out Access

Main Level Bedrooms 3

Interior

Interior Features Dining/Living Room Combo, High Ceilings

Heating Forced Air

Cooling Central Air

Flooring Carpet, Hardwood

Fireplaces Number 1

Fireplaces Type Living Room

Fireplace Y

Laundry Electric Dryer Hookup

Exterior

Exterior Feature Private Yard

Parking Features true

Garage Spaces 3.0

Fence None

Utilities Available Propane Owned

View Y/N Yes

View Trees/Woods

Roof Type Architectural Shingle

Private Pool false

Building

Lot Description Adjoins Wooded Area, Secluded

Story 1

Sewer Lift System, Septic Tank

Water Public

Level or Stories One

Structure Type Brick,Vinyl Siding

Schools

Elementary Schools Ridge Meadows Elem.

Middle Schools Lasalle Springs Middle

High Schools Eureka Sr. High

School District Rockwood R-Vi

Others

Ownership Private

Acceptable Financing Cash, Conventional, FHA, VA Loan

Listing Terms Cash, Conventional, FHA, VA Loan

Special Listing Condition Standard

Listed by Roy Doskal • RJD Realty

Schools and Properties Nearby

Julie Bruenger
Julie Bruenger

Real Estate Advisor License ID: 2004026979

+1(314) 817-8178 | julie@lovethelou.homes

Learn More About LPT Realty

Name
Phone*
Message
Tour the Home

3371 Johns Cabin RD