



$200,000
$189,900
5.3%For more information regarding the value of a property, please contact us for a free consultation.
3 Beds
1 Bath
1,194 SqFt
SOLD DATE : 07/29/2026
Key Details
Sold Price $200,000
Property Type Single Family Home
Sub Type Single Family Residence
Listing Status Sold
Purchase Type For Sale
Square Footage 1,194 sqft
Price per Sqft $167
Subdivision Sharp Place
MLS Listing ID 26032096
Sold Date 07/29/26
Style Ranch
Bedrooms 3
Full Baths 1
Year Built 1950
Annual Tax Amount $2,400
Lot Size 5,505 Sqft
Acres 0.1264
Lot Dimensions 50 x 108
Property Sub-Type Single Family Residence
Property Description
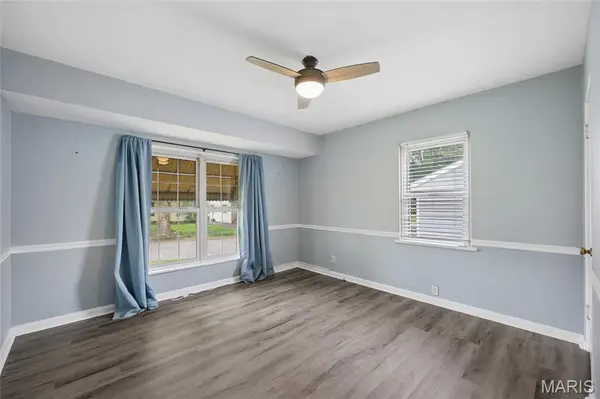
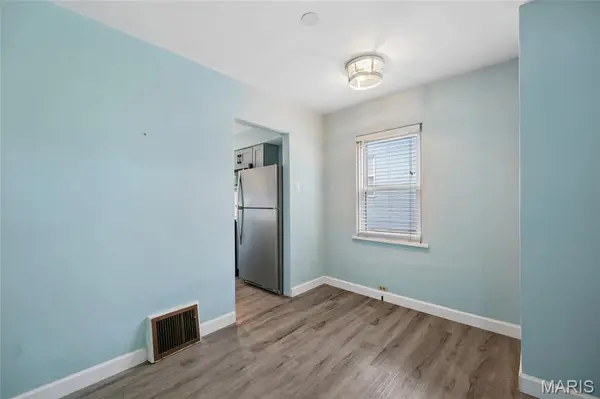
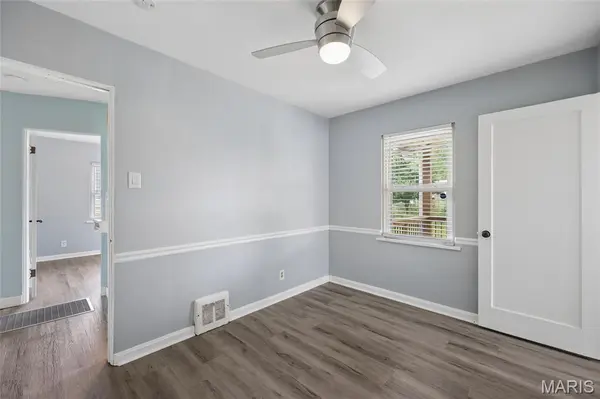
Welcome Home!! Perfect opportunity to own an adorable ranch in a convenient location close to interstates, parks, shopping, restaurants and more. The living room is large and features big picture windows to allow tons of natural light. The updated kitchen features charming gray cabinets, with quartz countertops and stainless appliances, that all stay in current condition. You will also find three bedrooms on main level and newer luxury vinyl plank throughout. The LL is partially finished with a rec room, laundry room (including the washer and dryer) and another room which offers endless options and allowing for plenty of storage. The newer covered deck off the kitchen has been recently power washed and takes you into the spacious, level, fenced backyard with fire firepit area. The house and garage also have newer 6 inch gutters. Lastly, you will find the oversized two car garage and driveway that allows for ample parking. All that's missing is you!
Location
State MO
County St Louis City
Area 3 - South City
Rooms
Basement Partially Finished, Full
Main Level Bedrooms 3
Interior
Interior Features Ceiling Fan(s), Dining/Living Room Combo, Granite Counters, Pantry
Heating Forced Air, Natural Gas
Cooling Ceiling Fan(s), Central Air, Electric
Flooring Luxury Vinyl
Fireplace N
Appliance Dishwasher, Range, Free-Standing Electric Range, Refrigerator, Washer/Dryer
Exterior
Exterior Feature Awning(s), Gray Water System
Parking Features true
Garage Spaces 2.0
Fence Back Yard, Chain Link, Fenced
Utilities Available Electricity Connected, Natural Gas Connected, Sewer Available, Water Connected
View Y/N No
Roof Type Architectural Shingle
Private Pool false
Building
Lot Description Back Yard, Front Yard, Near Public Transit
Story 1
Sewer Public Sewer
Water Public
Level or Stories One
Structure Type Aluminum Siding
Schools
Elementary Schools Woerner Elem.
Middle Schools Long Middle Community Ed. Center
High Schools Roosevelt High
School District St. Louis City
Others
Ownership Private
Acceptable Financing Cash, Conventional, FHA, VA Loan
Listing Terms Cash, Conventional, FHA, VA Loan
Special Listing Condition Standard
Read Less Info
Want to know what your home might be worth? Contact us for a FREE valuation!

Our team is ready to help you sell your home for the highest possible price ASAP
Bought with Julie Bruenger