

$440,000
$460,000
4.3%For more information regarding the value of a property, please contact us for a free consultation.
5 Beds
3 Baths
2,024 SqFt
SOLD DATE : 09/10/2026
Key Details
Sold Price $440,000
Property Type Single Family Home
Sub Type Single Family Residence
Listing Status Sold
Purchase Type For Sale
Square Footage 2,024 sqft
Price per Sqft $217
Subdivision Heights Add
MLS Listing ID 26058938
Sold Date 09/10/26
Style Historic
Bedrooms 5
Full Baths 2
Half Baths 1
Year Built 1906
Annual Tax Amount $5,372
Lot Size 5,148 Sqft
Acres 0.1182
Lot Dimensions 36x143
Property Sub-Type Single Family Residence
Property Description
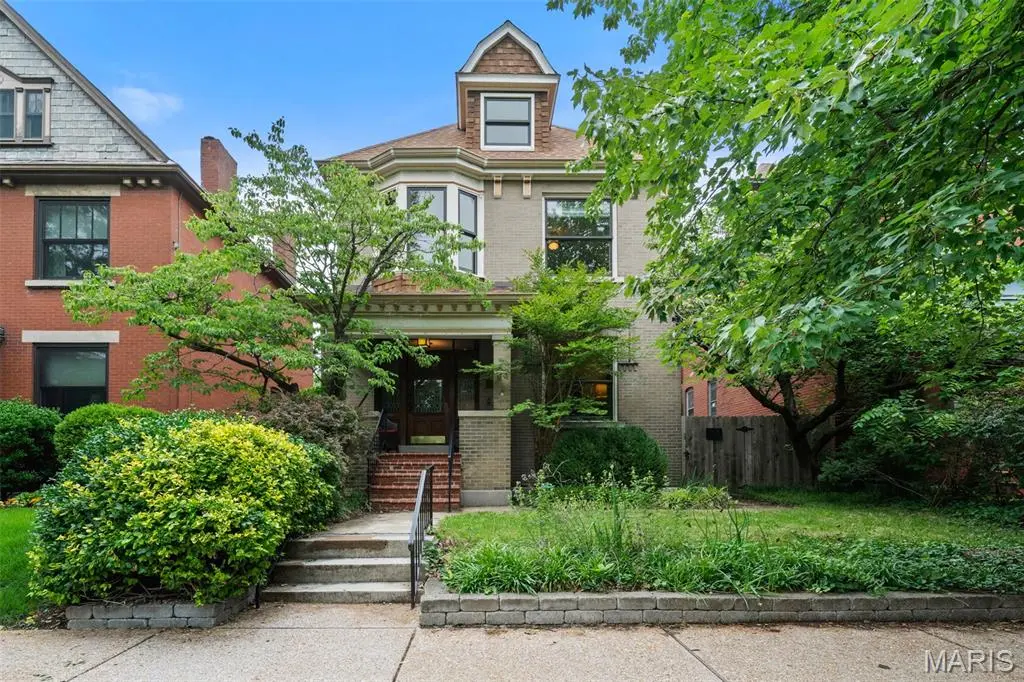
Located just one block from Tower Grove Park and one block from the vibrant South Grand Business District, this beautifully maintained historic home offers the perfect blend of timeless character and thoughtful modern updates in the heart of Tower Grove South. Inside, rich original hardwood floors, dual stained wood trim, box-beamed ceilings, and functional pocket doors showcase the craftsmanship and charm that make historic city homes so special. The inviting living spaces are filled with warmth and character, anchored by a gas fireplace that creates a comfortable focal point for everyday living and entertaining. The updated eat-in kitchen features brand-new granite countertops (2026), and direct access to a spacious screened-in porch overlooking the landscaped backyard—creating the ideal setup for morning coffee, outdoor dining, or relaxing evenings at home. A newly added main-floor half bath (2025) enhances convenience and functionality. Upstairs, generous bedroom spaces provide flexibility for family, guests, or home office needs, while the layout still offers potential for a future primary suite expansion if desired. Zoned HVAC provides added comfort and efficiency throughout the home. Outdoor living is equally impressive with a beautifully landscaped rear yard, screened porch, and convenient 2-car parking pad. With unbeatable walkability to Tower Grove Park, restaurants, coffee shops, nightlife, and neighborhood favorites, this is a rare opportunity to enjoy classic St. Louis architecture paired with modern livability in one of the city's most sought-after neighborhoods.
Location
State MO
County St Louis City
Area 3 - South City
Rooms
Basement Bathroom, Full, Walk-Up Access
Interior
Interior Features Beamed Ceilings, Bookcases, Butler Pantry, Ceiling Fan(s), Separate Dining
Heating Forced Air, Zoned
Cooling Ceiling Fan(s), Central Air, Zoned
Flooring Carpet, Ceramic Tile, Wood
Fireplaces Number 1
Fireplaces Type Living Room
Fireplace Y
Appliance Dishwasher, Microwave, Free-Standing Gas Range, Refrigerator
Laundry In Basement
Exterior
Parking Features false
Fence Back Yard, Partial
Utilities Available Electricity Connected, Natural Gas Connected, Sewer Connected, Water Connected
View Y/N No
Private Pool false
Building
Lot Description Back Yard, Front Yard, Landscaped, Near Park, Near Public Transit, Some Trees
Sewer Public Sewer
Water Public
Level or Stories Two and a Half
Structure Type Brick,Stone
Schools
Elementary Schools Mann Elem.
Middle Schools Long Middle Community Ed. Center
High Schools Roosevelt High
School District St. Louis City
Others
Acceptable Financing Cash, Conventional, FHA, VA Loan
Listing Terms Cash, Conventional, FHA, VA Loan
Special Listing Condition Standard
Read Less Info
Want to know what your home might be worth? Contact us for a FREE valuation!

Our team is ready to help you sell your home for the highest possible price ASAP
Bought with Colleen Lawler